


Build Blueprint
22' x 28' Lean Roof Cabin Architectural Plans
22' x 28' Lean Roof Cabin Architectural Plans
Couldn't load pickup availability
22' x 28' Lean Cottage Architectural Plans
The 22' x 28' shed roof cabin packs a complete one-bedroom, one-bathroom layout into 616 square feet. A compact, efficient footprint that makes it one of the most versatile plans in the catalog. The single-pitch roofline keeps framing simple and construction costs low, while the 8' to 12' ceiling range gives the interior real volume for its size. This is a plan that works equally well as a backyard ADU, a detached guest house, a home office, or a standalone short-term rental on rural property.
Large windows bring in natural light throughout, an optional front deck extends the usable living space, and a washer/dryer hookup makes this fully livable as a permanent or long-term residence. The sleeping loft adds a second sleeping space without touching the main floor footprint. A smart addition for short-term rental operators who want to maximize guest capacity. Three foundation options are included: concrete slab, concrete pier, and crawl-space, covering the full range of site conditions.
Plan Specifications
- Footprint: 22' W x 28' L
- Height: 16'-9"
- Floor Area: 616 SF + loft
- Bedrooms: 1 + loft
- Bathrooms: 1
- Foundation: Concrete piers, slab, or crawlspace
- Roof Load: 95 PSF
- Ceiling Height: 8'-0" to 12'-0"
- Est. Materials Cost: From $40,000
What's Included
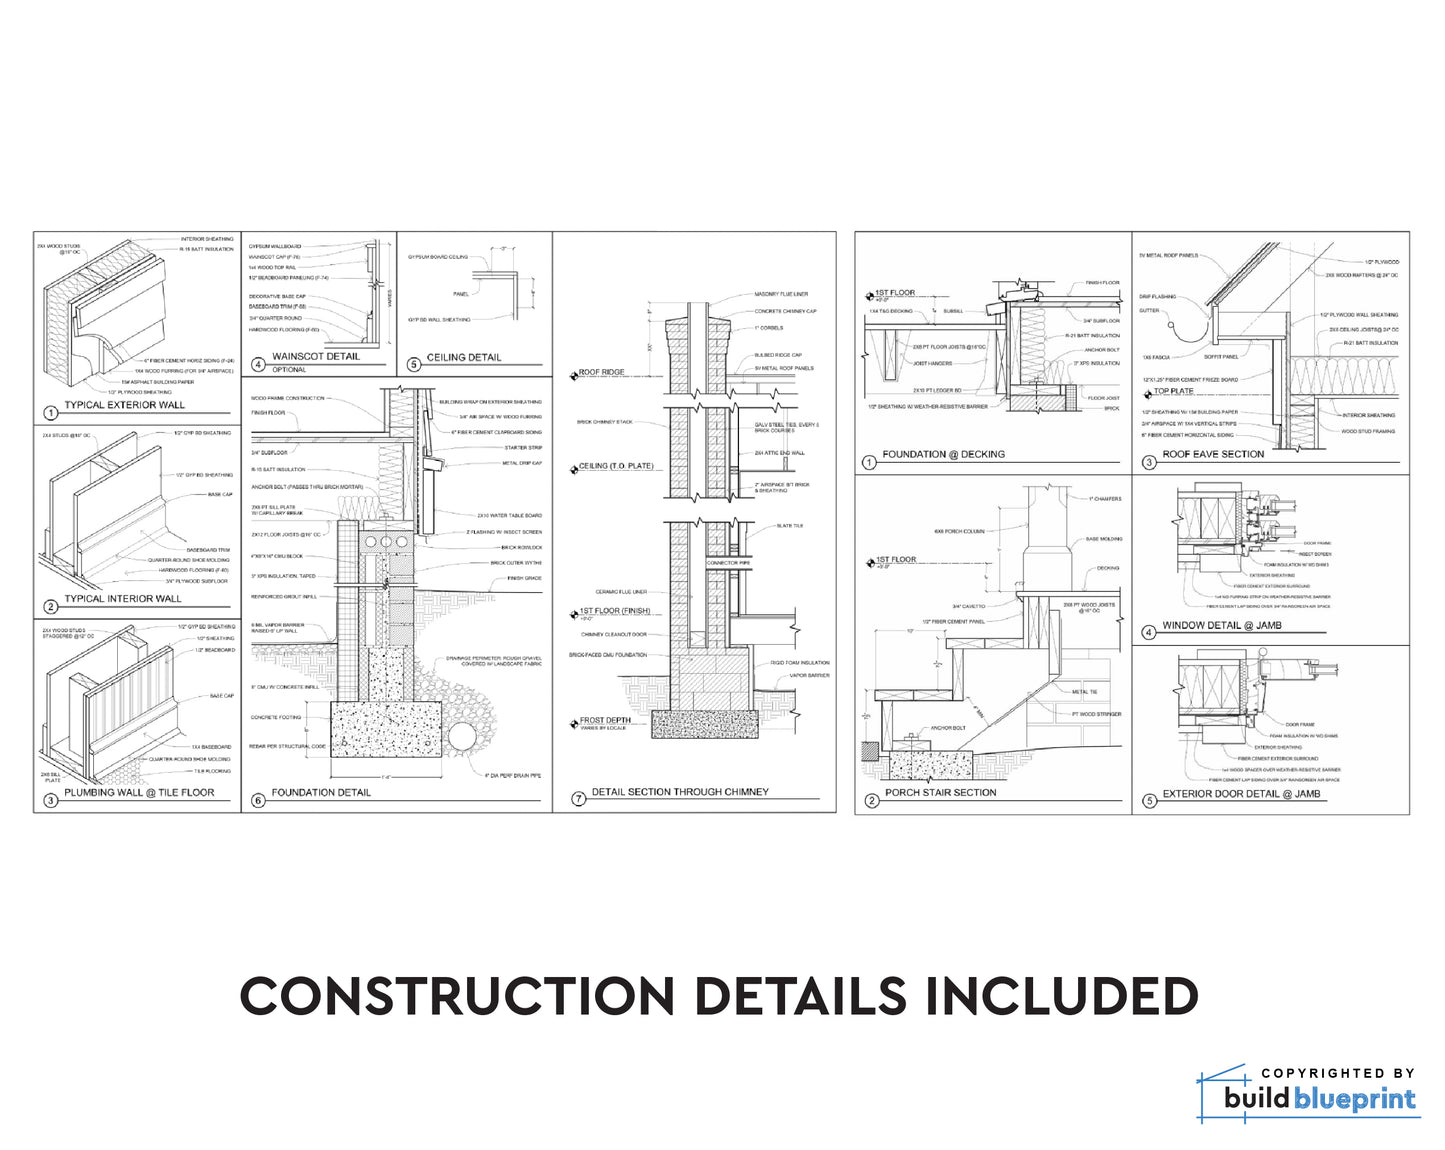

Complete permit-ready plan set including: floor plan, loft plan, foundation plan, roof framing plan, all four exterior elevations, wall sections, structural details, window and door schedule, and a full materials list. Suitable for building permit submission in most US jurisdictions.
Available Plan Options
- Complete PDF Plan: Full plan set as a print-ready PDF. Instant download.
- PDF + CAD Files: Includes editable DWG CAD files compatible with AutoCAD, Illustrator, and TurboCAD.
Who This Plan Is For
A strong pick for buyers who want modern cabin aesthetics without an A-frame's structural complexity. The lean roofline is straightforward to frame and gives the finished structure a clean, architectural look. Works well for short-term rentals, lakefront retreats, hunting camps, and homestead guest quarters.
Instant Download
Your complete plan set downloads immediately after purchase.
Instant Digital Download
Instant Digital Download
You will receive the download link to the full plan immediately after your purchase. Link never expires so you will always have access to download if needed.
Drawing Scale
Drawing Scale
All of our plans are drawn to standard scale (i.e. 1/4" = 1") as per most building and permit requirements.


Recently Viewed
Complete Plan Set
All plans include: materials list, floor plan, elevations, sections, foundation and roofing plan, electrical plan, plumbing fixture locations, construction details, door and window schedule, and more.