
-
20' x 26' Adirondack Cabin Architectural Plans
Regular price From $125.00 USDRegular priceUnit price per -
16' x 20' Redwood Cabin Loft DIY Build Plans
Regular price $125.00 USDRegular priceUnit price per -
24' x 34' Large Adirondack Cabin Architectural Plans
Regular price From $125.00 USDRegular priceUnit price per -
12' x 18' Tiny A-Frame Cabin DIY Plans
Regular price $125.00 USDRegular priceUnit price per -
32' x 32' Alpine Cabin Architectural Plans
Regular price From $125.00 USDRegular priceUnit price per -
20' x 24' Budget Cabin Architectural Plans
Regular price From $125.00 USDRegular priceUnit price per -
35' x 35' Long Creek Modern Cabin Architectural Plans
Regular price From $150.00 USDRegular priceUnit price per -
30' x 30' American Cottage Architectural Plans
Regular price From $125.00 USDRegular priceUnit price per -
34' x 36' Spruce Cabin Architectural Plans
Regular price From $125.00 USDRegular priceUnit price per -
24' x 28' Honey Creek Cabin Architectural Plans
Regular price From $125.00 USDRegular priceUnit price per -
26' x 32' Lean Cabin Architectural Plans
Regular price From $125.00 USDRegular priceUnit price per -
28' x 28' Long Creek Cabin Architectural Plans
Regular price From $125.00 USDRegular priceUnit price per -
26' x 34' Willow Cabin Architectural Plans
Regular price From $125.00 USDRegular priceUnit price per -
12' x 20' Small Cabin Loft DIY Build Plans
Regular price $125.00 USDRegular priceUnit price per -
35' x 35' Hilltop Hideout Cabin Architectural Plans
Regular price From $150.00 USDRegular priceUnit price per -
20' x 30' Walden Cabin Architectural Plans
Regular price From $125.00 USDRegular priceUnit price per -
28' x 46' Large Modern A-Frame Cabin Architectural Plans
Regular price From $225.00 USDRegular priceUnit price per -
30' x 42' Modern A-Frame Cabin Architectural Plans
Regular price From $175.00 USDRegular priceUnit price per -
26' x 26' Lazy Bear Cabin Architectural Plans
Regular price From $125.00 USDRegular priceUnit price per -
18' x 24' Modern A-Frame Cabin Architectural Plans
Regular price From $195.00 USDRegular priceUnit price per -
36' x 58' Large Modern A-Frame Cabin Architectural Plans
Regular price From $225.00 USDRegular priceUnit price per -
16' x 24' Aspen Cabin Architectural Plans
Regular price From $125.00 USDRegular priceUnit price per -
32' x 38' Lean Cabin Architectural Plans
Regular price From $150.00 USDRegular priceUnit price per -
20' x 28' Modern A-Frame Cabin Architectural Plans
Regular price From $150.00 USDRegular priceUnit price per


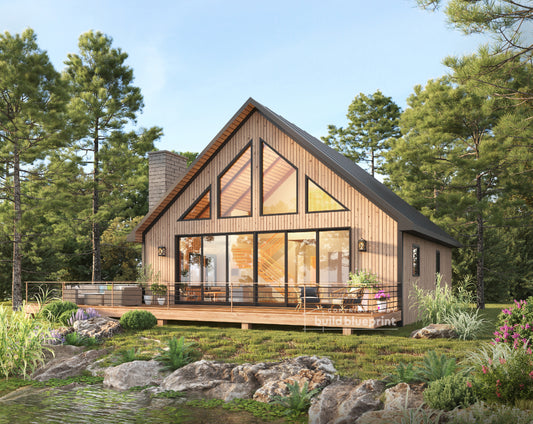


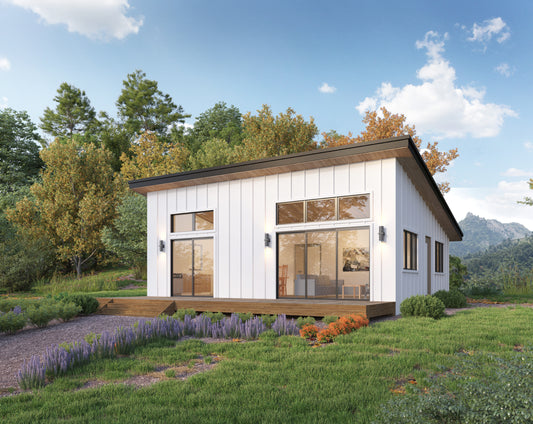


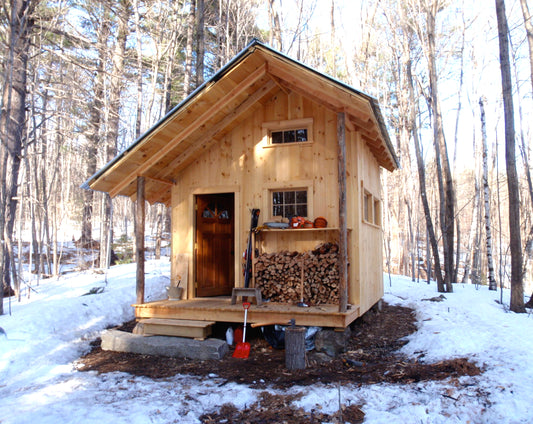


Looking for other cabin styles?
-

Cabin Plans
Browse permit-ready cabin plans, from small cabin plans under 400 sq ft...
-

DIY Cabins
DIY Plans are step-by-step instructions on how to build the cabin or...
-

Lean Cottages
Explore our Lean Cottage collection: architectural plans featuring the clean, contemporary shed...


