


Build Blueprint
35' x 35' Hilltop Hideout Cabin Architectural Plans
35' x 35' Hilltop Hideout Cabin Architectural Plans
Couldn't load pickup availability
35' x 35' Hilltop Hideout Cabin Architectural Plans
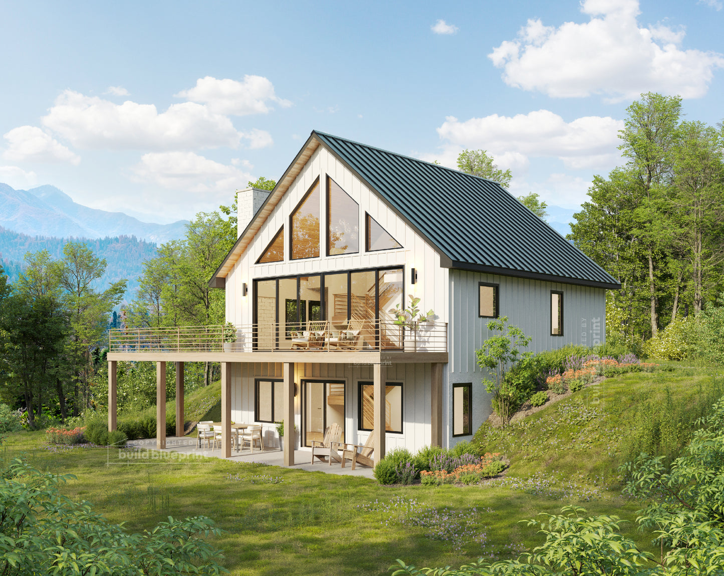
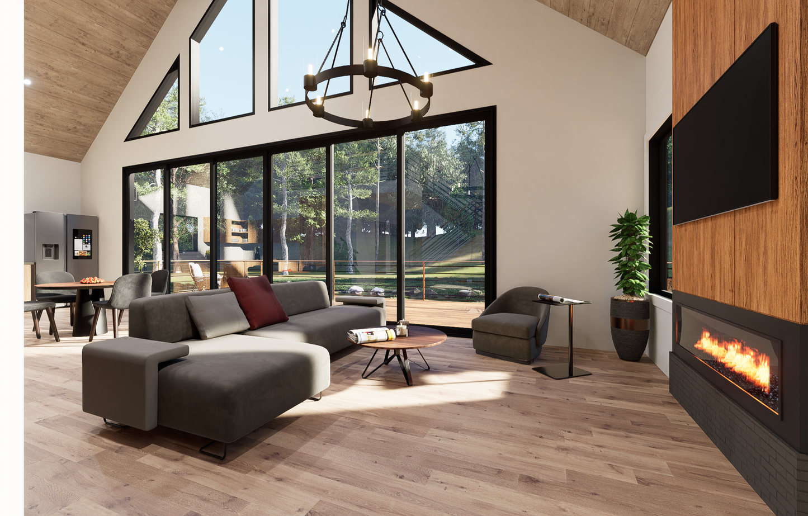
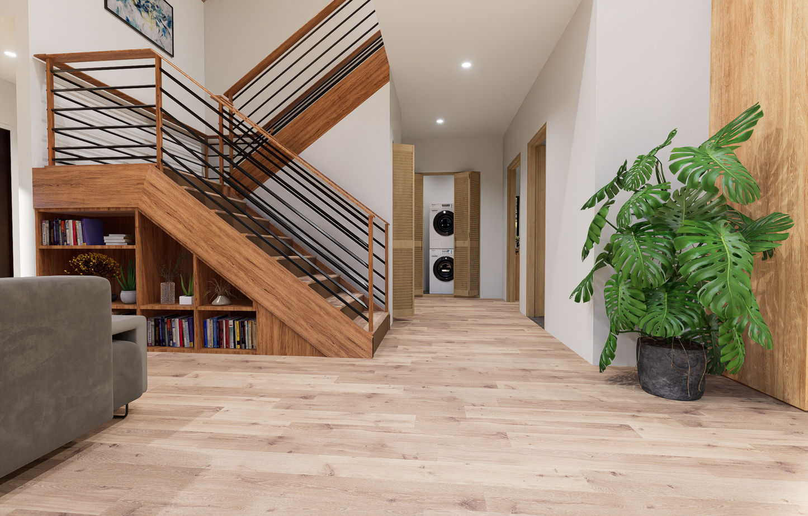
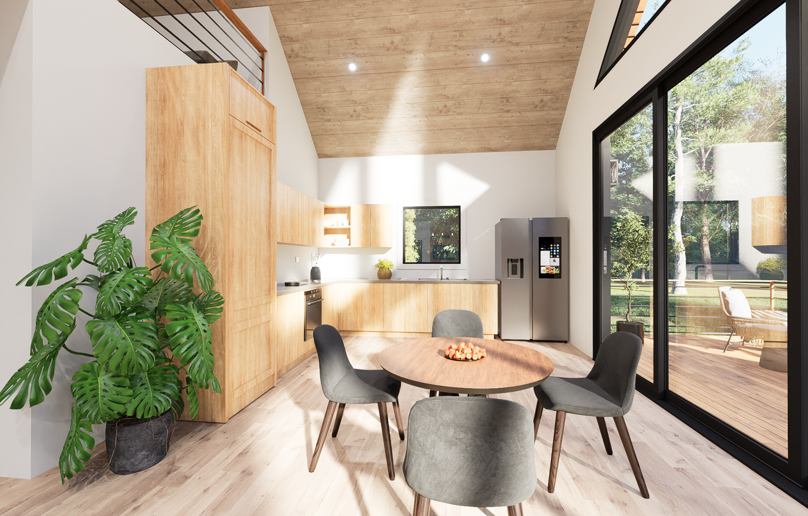
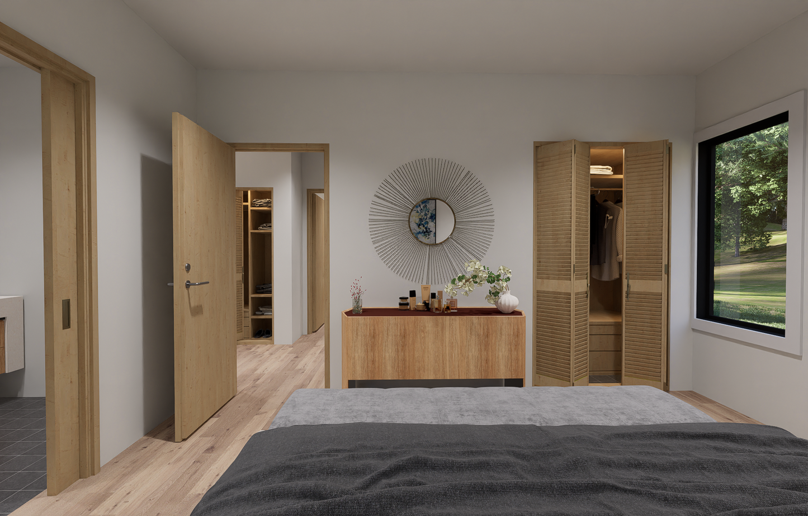
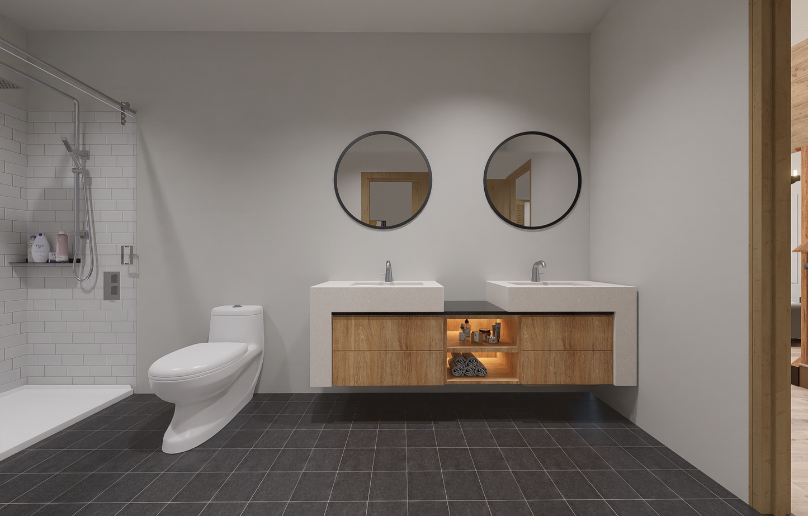
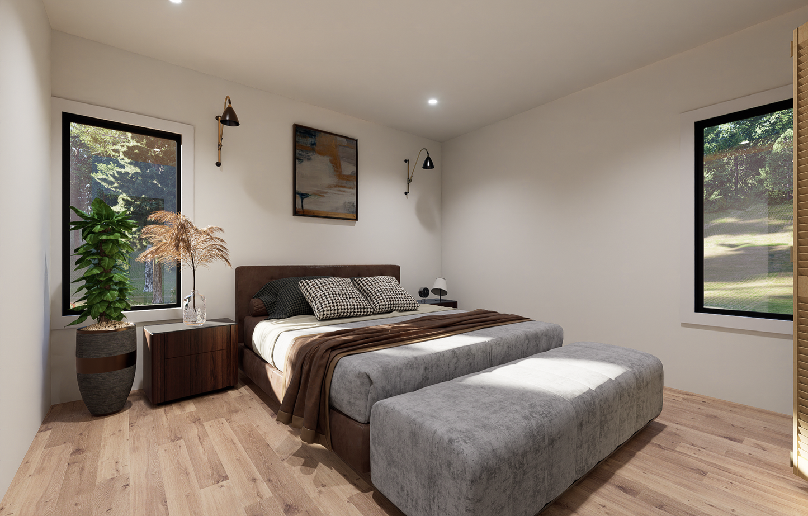
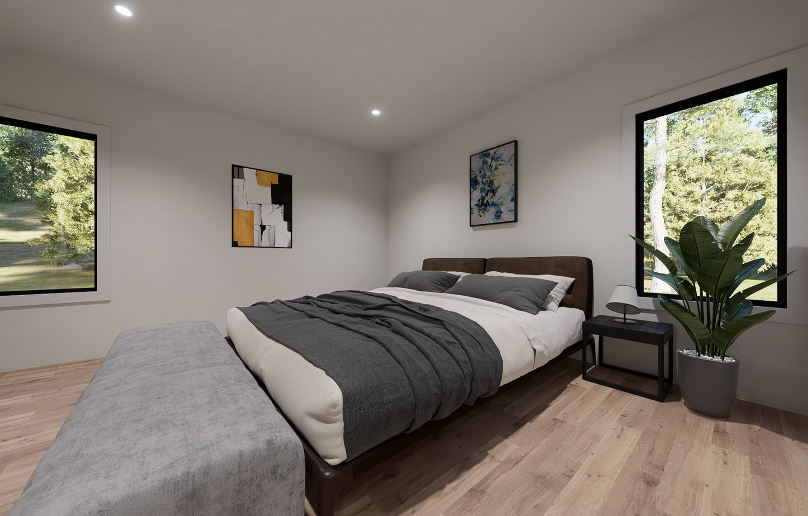
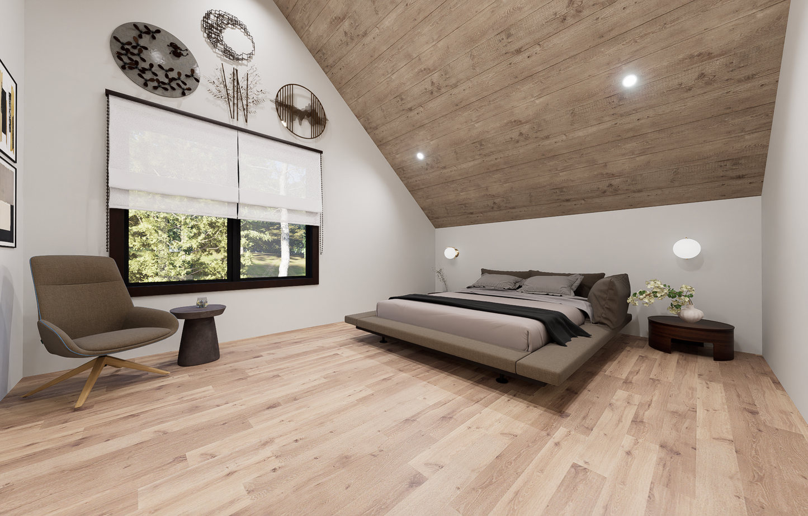

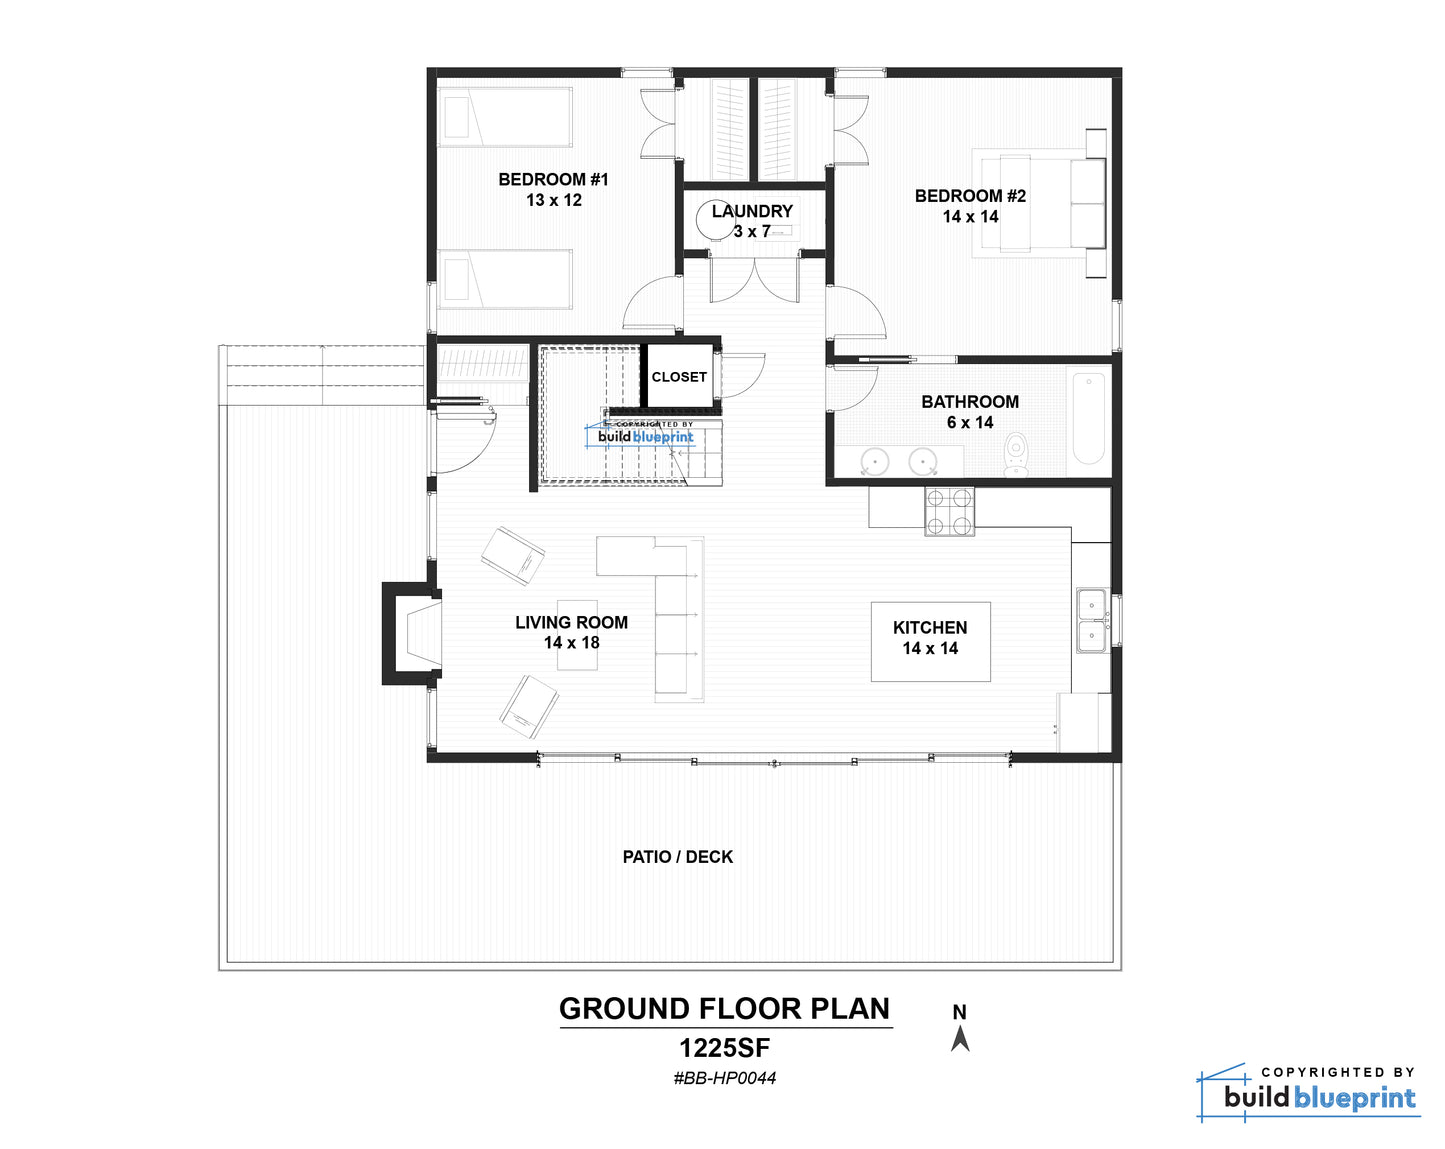
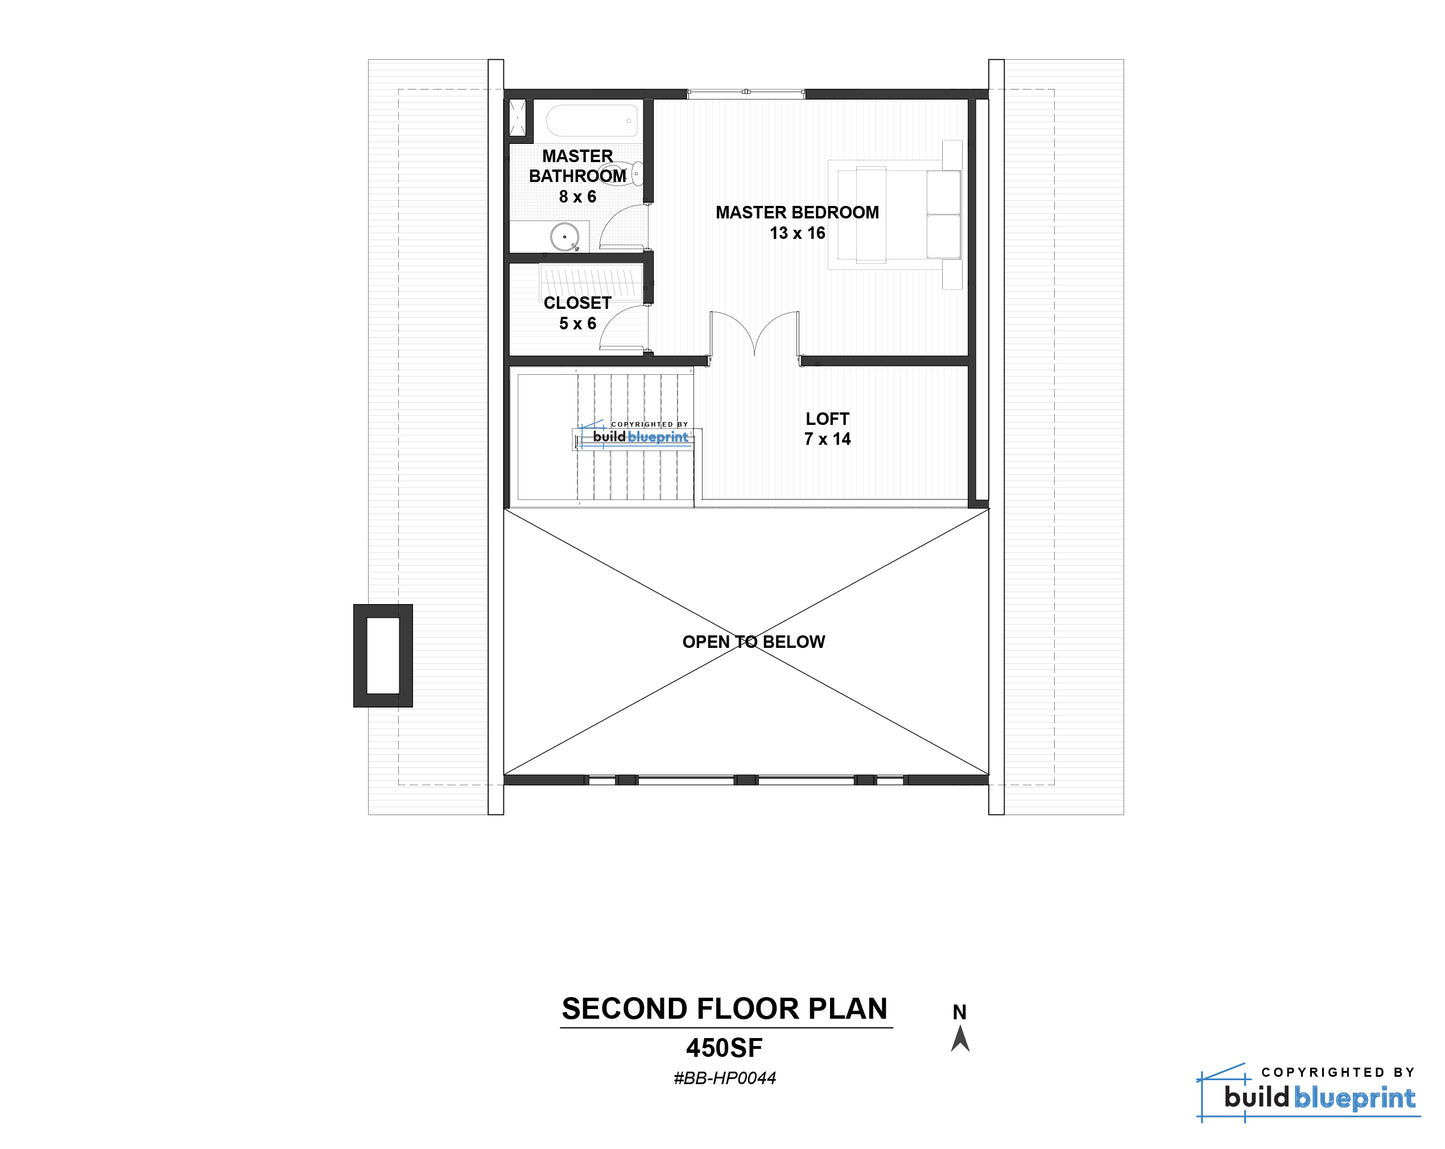
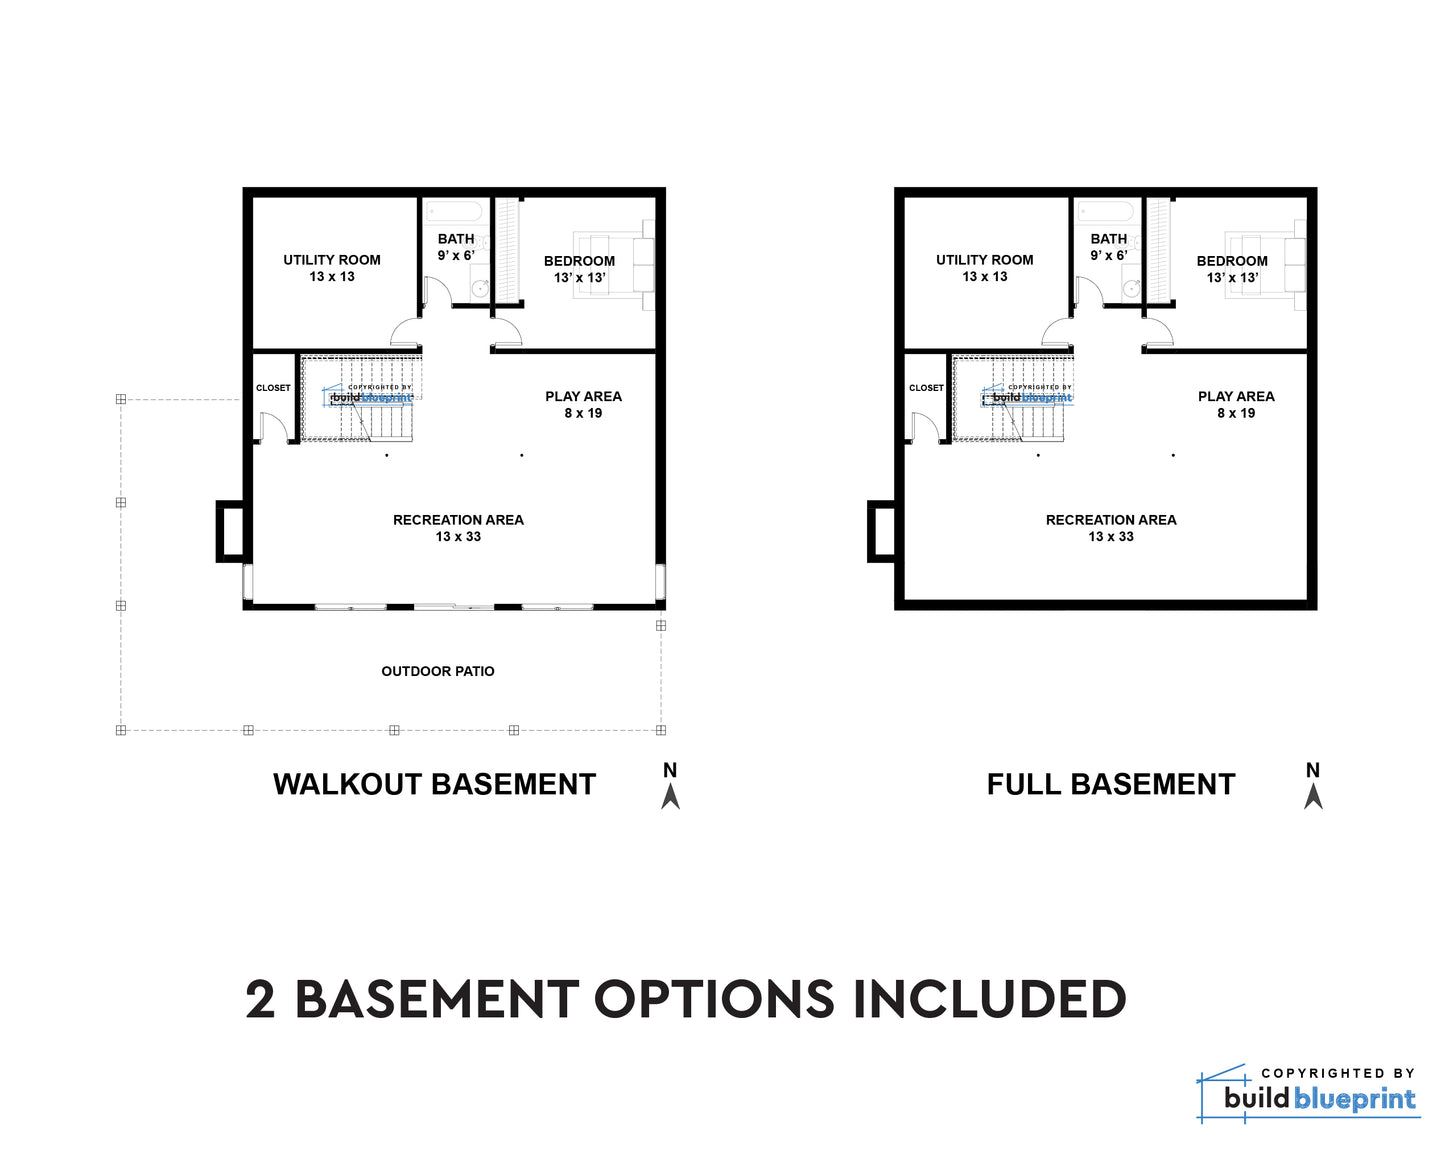
The 35' x 35' Hilltop Hideout is the largest and most capable plan in the Hilltop series — 1,675 square feet with four bedrooms, three bathrooms, and a walkout or full basement, all under a roofline that peaks at nearly 27 feet. This is a full-size family home designed for a hilltop or sloped lot, where the terrain becomes an asset rather than an obstacle: the walkout or full basement option opens up a lower level to grade, adding substantial finished living space to what is already a generous four-bedroom layout.
Four bedrooms and three bathrooms is a serious configuration — enough for a large extended family, a multi-generational household, or a high-capacity vacation rental that commands premium nightly rates. The 9-foot ceiling height and 95 PSF roof load are engineered for long-term, year-round occupancy in demanding climates.
Plan Specifications
- Footprint: 35' W x 35' L
- Height: 26'-10"
- Floor Area: 1,675 SF + basement
- Bedrooms: 4
- Bathrooms: 3
- Foundation: Walkout or full basement
- Roof Load: 95 PSF
- Ceiling Height: 9'-0"
- Est. Materials Cost: From $85,000
What's Included
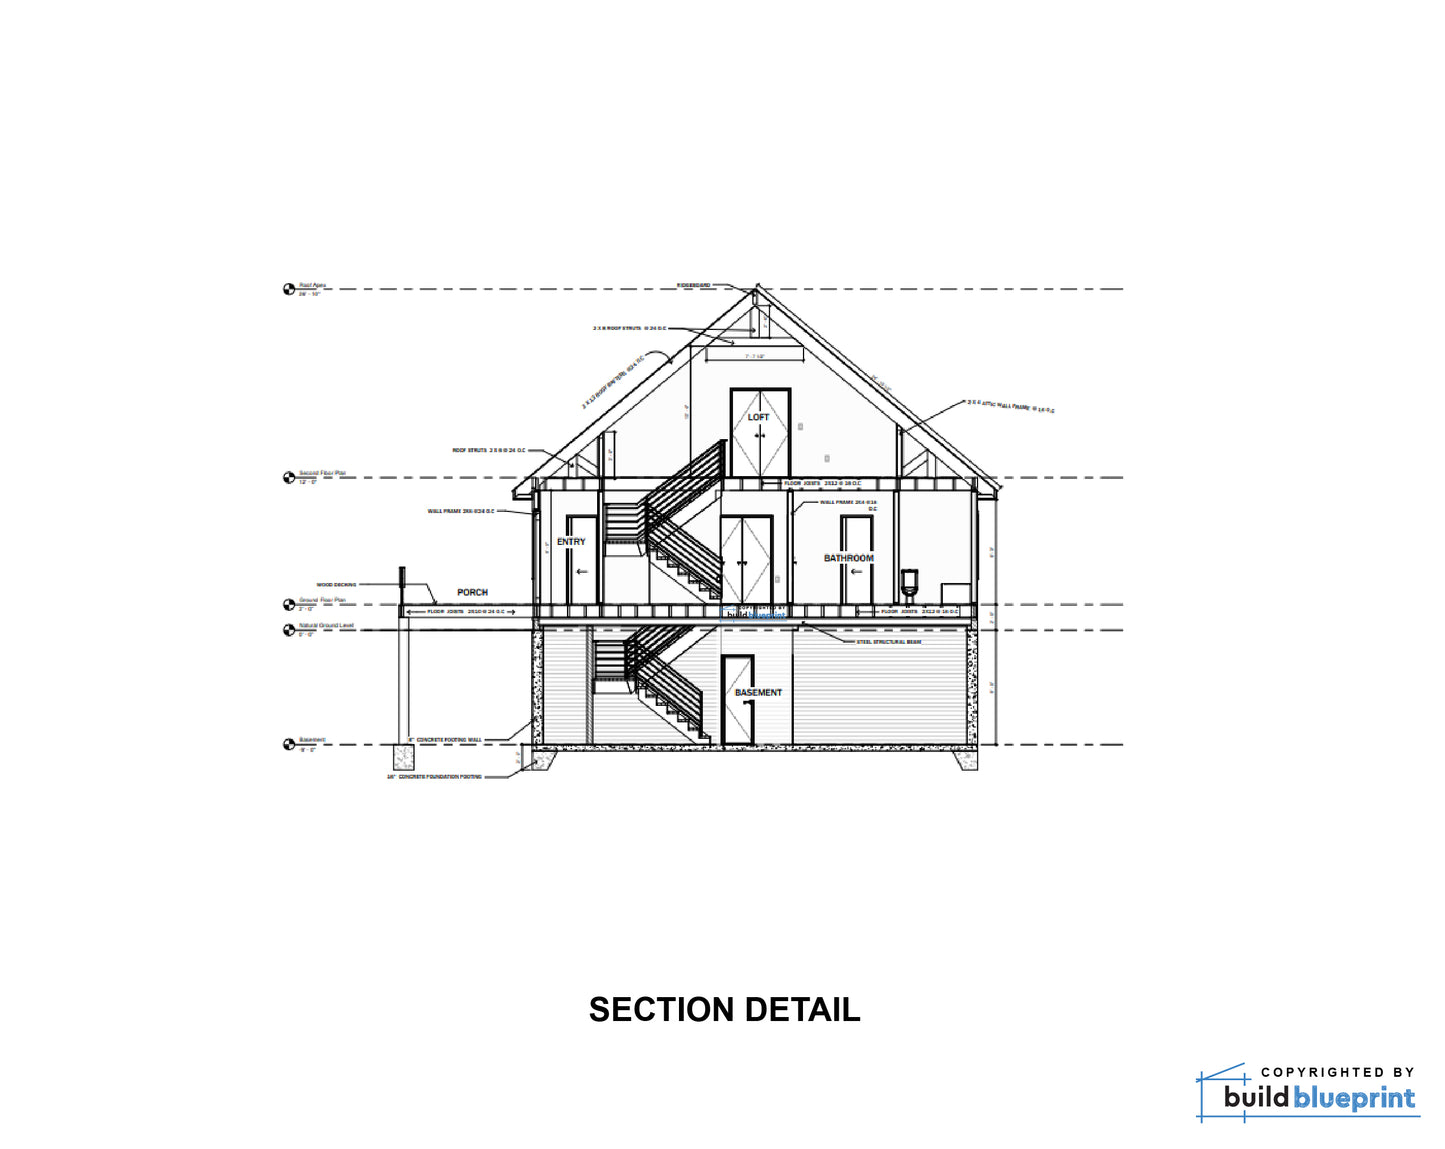
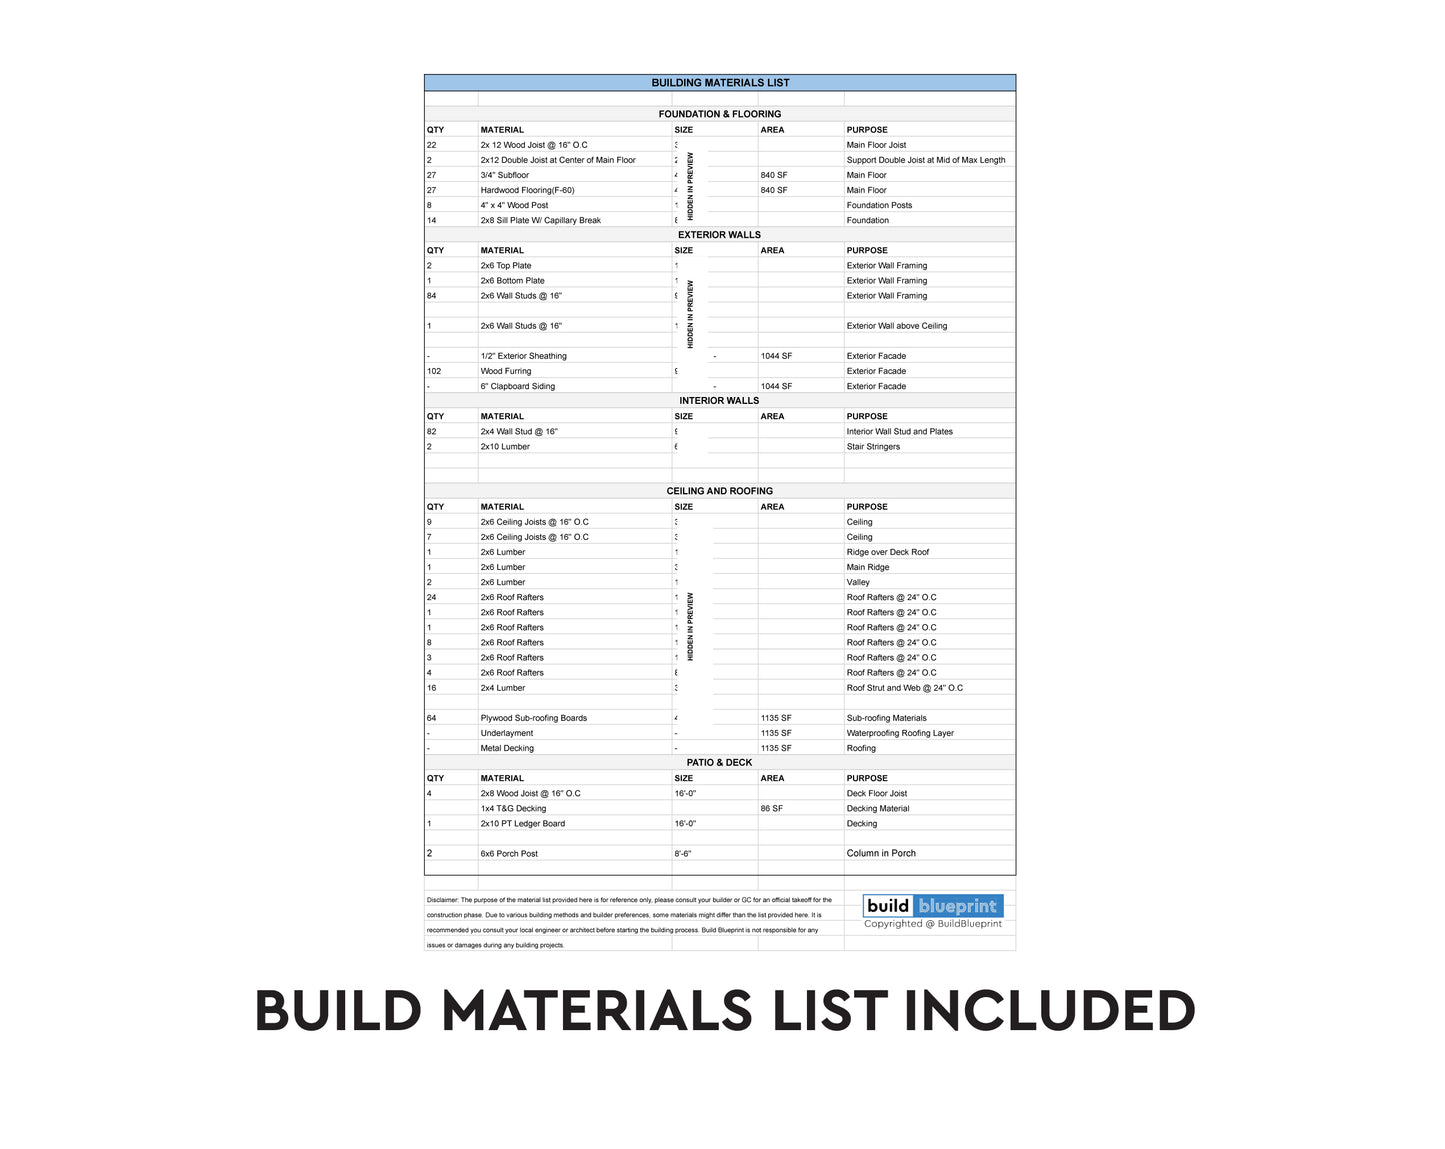
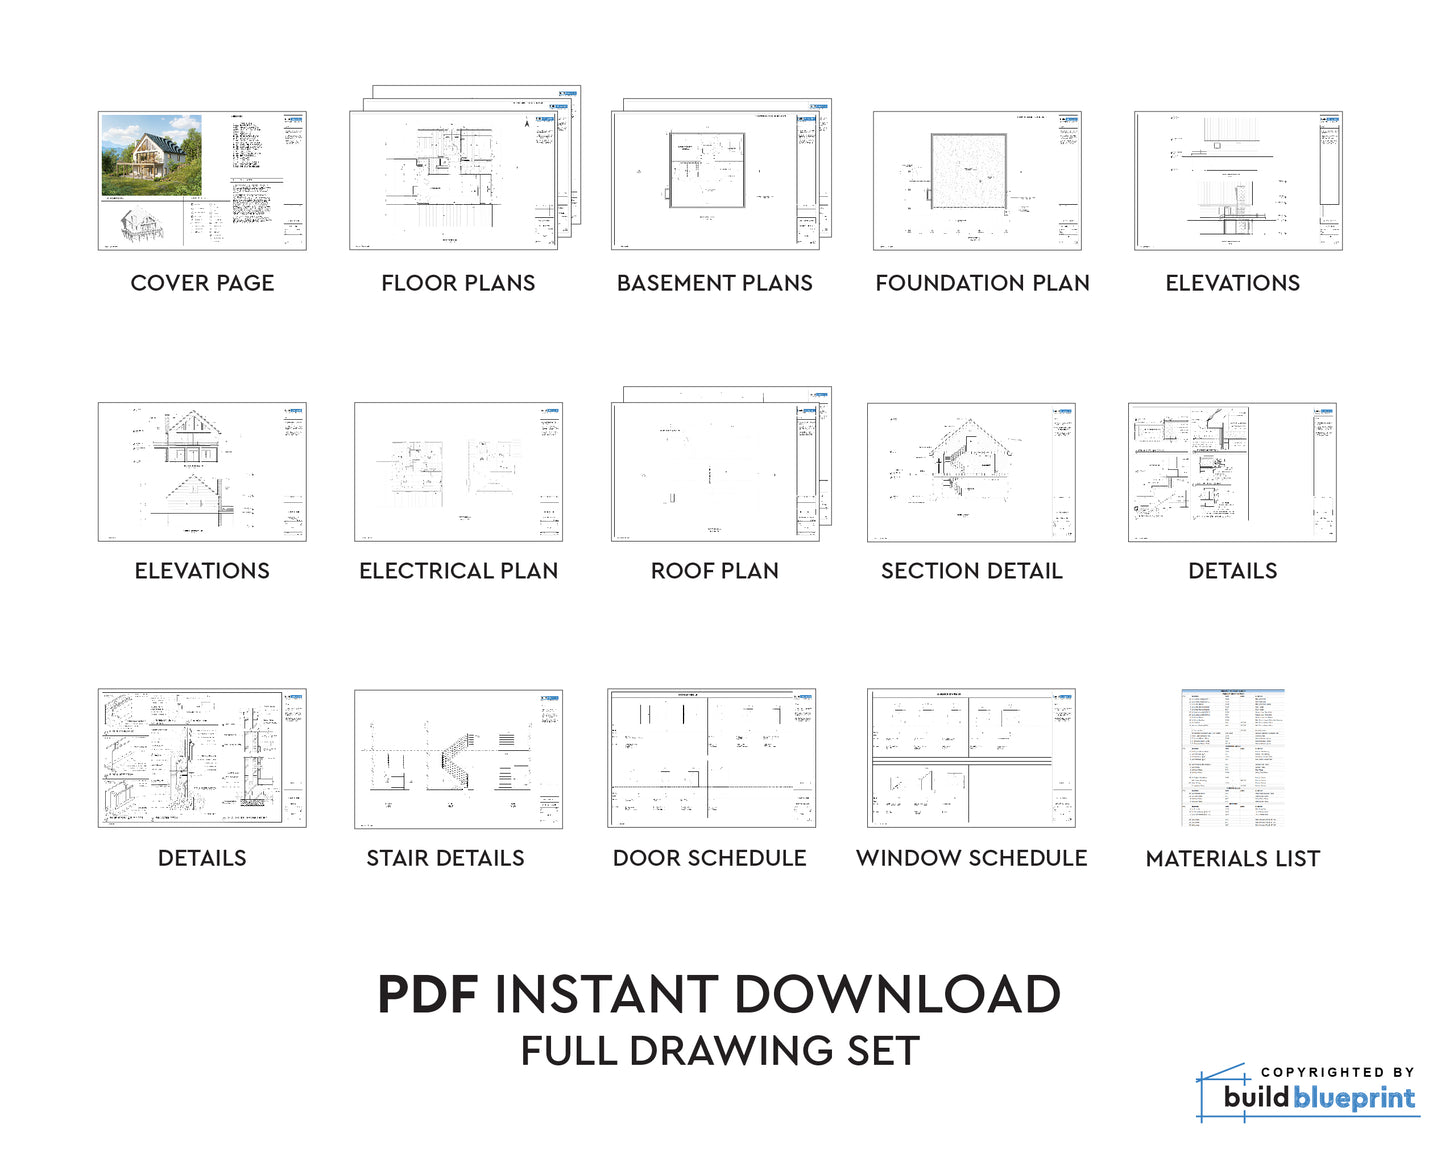
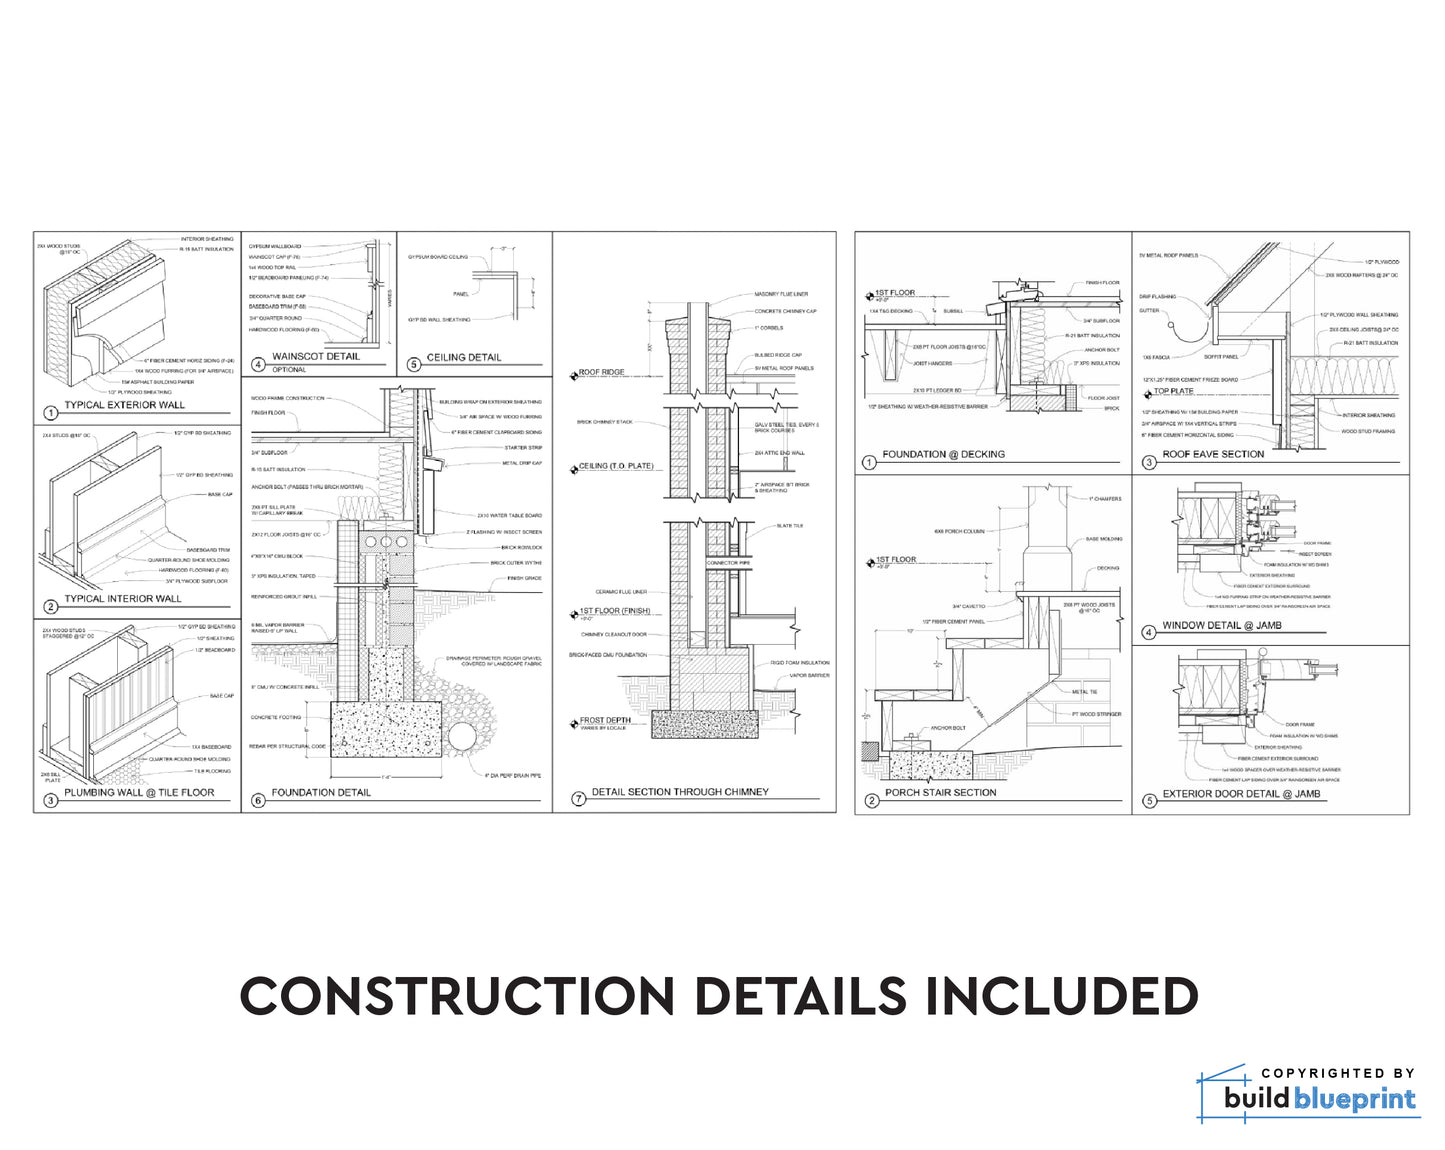

Complete permit-ready plan set including: main floor plan, basement plan, roof framing plan, all four exterior elevations, wall sections, structural details, window and door schedule, and a full materials list. Ready for building permit submission in most US jurisdictions.
Available Plan Options
- Complete PDF Plan — Full plan set as a print-ready PDF. Instant download.
- PDF + CAD Files — Includes editable DWG CAD files compatible with AutoCAD, Illustrator, and TurboCAD.
Who This Plan Is For
Designed for buyers building on a sloped or elevated lot who want to maximize the site's potential. The walkout basement is ideal for recreation rooms, bunk rooms, home offices, or additional guest quarters — turning what would otherwise be an excavation cost into genuine usable square footage. Four bedrooms and three bathrooms makes this the right choice for large families, multigenerational builds, and high-occupancy vacation rentals where every bedroom earns its keep.
Instant Download
Your complete plan set downloads immediately after purchase. No waiting, no shipping.
Instant Digital Download
Instant Digital Download
You will receive the download link to the full plan immediately after your purchase. Link never expires so you will always have access to download if needed.
Drawing Scale
Drawing Scale
All of our plans are drawn to standard scale (i.e. 1/4" = 1") as per most building and permit requirements.
Recently Viewed
Complete Plan Set
All plans include: materials list, floor plan, elevations, sections, foundation and roofing plan, electrical plan, plumbing fixture locations, construction details, door and window schedule, and more.