


Build Blueprint
24' x 36' Nordic Cabin Walkout Basement Architectural Plans
24' x 36' Nordic Cabin Walkout Basement Architectural Plans
Couldn't load pickup availability
24' x 36' Nordic A-Frame House Plans with Walkout Basement
These Nordic A-frame house plans with a walkout basement deliver 1,145 square feet across three bedrooms and three bathrooms — a full-function layout in one of the most structurally capable designs in our catalog. Rated for a 115 PSF wind load, this plan is built for mountain builds, high-snow regions, coastal lots, and exposed off-grid sites where structural performance is non-negotiable.
The proportions sit slightly wider and lower than a traditional steep A-frame, giving the interior more usable wall space without sacrificing the iconic roofline. The walkout basement foundation makes this plan particularly well-suited to sloped lots where a slab or pier foundation won't work — and adds significant functional square footage below grade. Three bedrooms and three bathrooms make this equally viable as a primary residence, a large-group vacation rental, or an Airbnb cabin on a premium site.
Plan Specifications
- Footprint: 24' W x 36' L
- Height: 21'-6"
- Floor Area: 1,145 SF (above ground)
- Bedrooms: 3
- Bathrooms: 3
- Foundation: Walkout Basement (Concrete Perimeter Footing)
- Wind Load: 115 PSF
- Ceiling Height: 8'-0" main floor
- Est. Materials Cost: From $105,000
What's Included
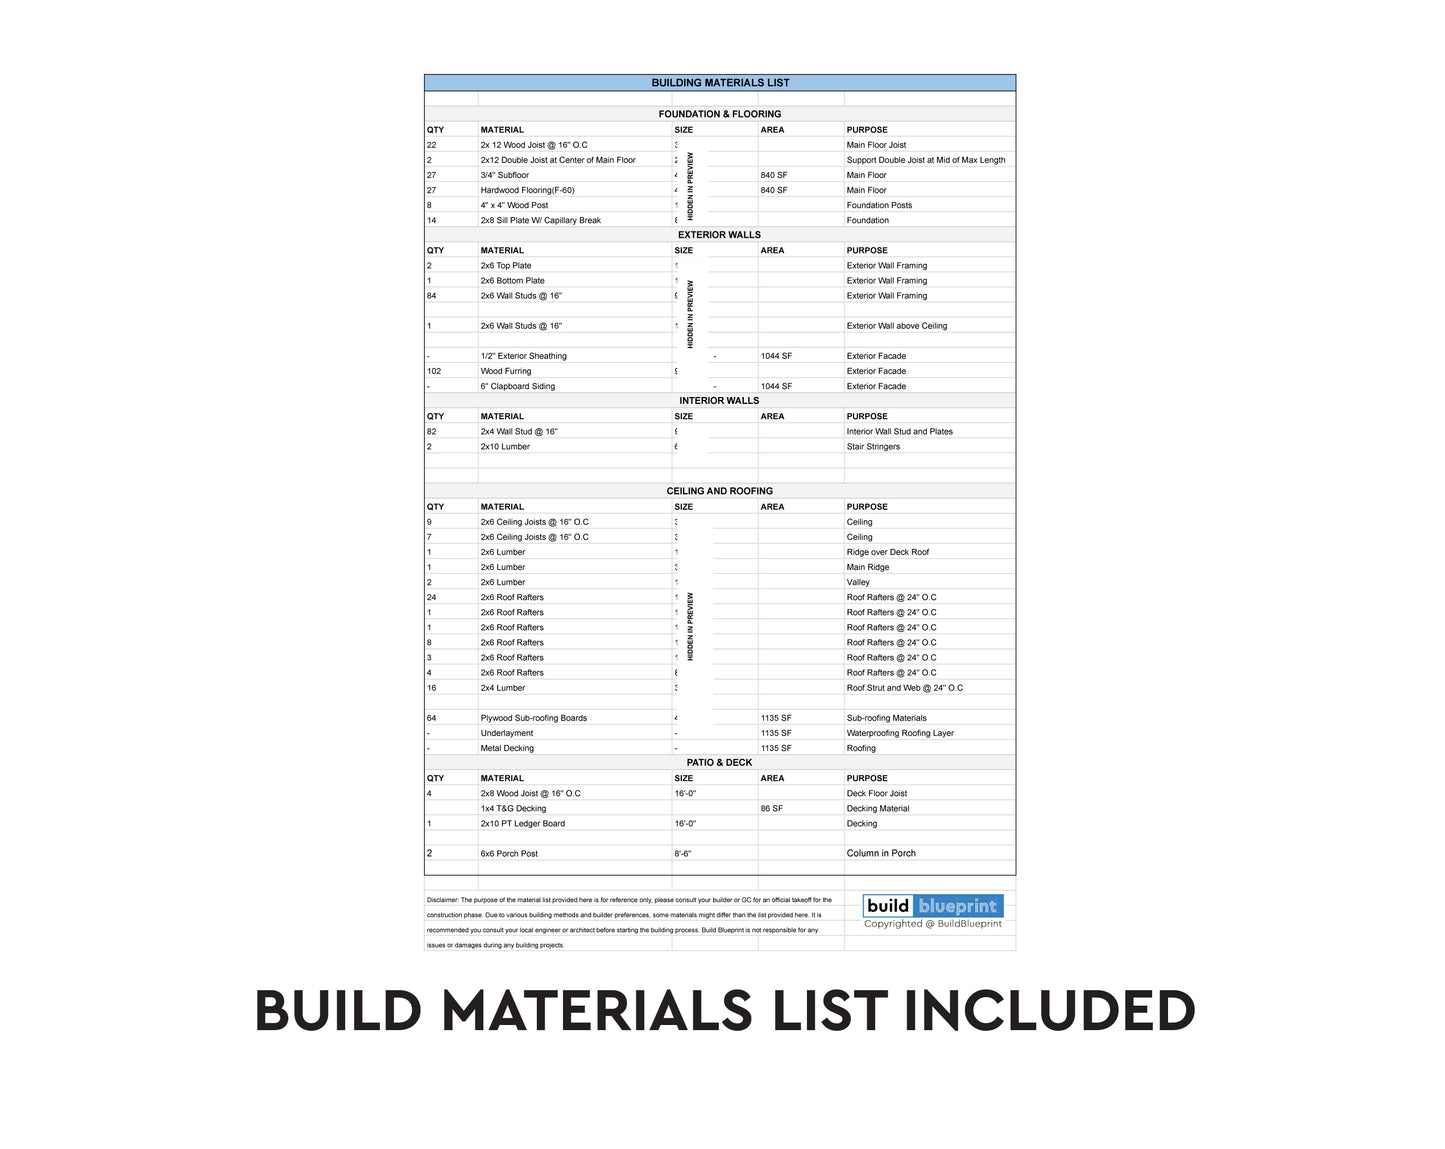

Complete permit-ready plan set including: floor plan, foundation plan, roof framing plan, all four exterior elevations, wall sections, structural details, window and door schedule, and a full materials list. Ready for building permit submission in most US jurisdictions.
Available Plan Options
- Complete PDF Plan — Full plan set as a print-ready PDF. Instant download.
- PDF + CAD Files — Includes editable DWG CAD files compatible with AutoCAD, Illustrator, and TurboCAD.
Who This Plan Is For
The right plan for buyers drawn to Scandinavian-inspired design who need a layout that can handle serious weather. The 115 PSF wind load rating makes this one of the most capable plans in the catalog for alpine, mountain, and coastal builds. The walkout basement foundation is the correct choice for sloped lots. Three bedrooms and three bathrooms support premium short-term rental pricing on Airbnb and VRBO, full extended family use, or permanent mountain living.
Instant Download
Your complete plan set downloads immediately after purchase.
Built With This Plan
Lagom At Cedar Creek — a live Airbnb property in Trinidad, Texas — was built using this exact plan set. Read the full build case study →
Instant Digital Download
Instant Digital Download
You will receive the download link to the full plan immediately after your purchase. Link never expires so you will always have access to download if needed.
Drawing Scale
Drawing Scale
All of our plans are drawn to standard scale (i.e. 1/4" = 1") as per most building and permit requirements.


Recently Viewed
Complete Plan Set
All plans include: materials list, floor plan, elevations, sections, foundation and roofing plan, electrical plan, plumbing fixture locations, construction details, door and window schedule, and more.