


Build Blueprint
24'x22' Standard Two Car Garage - Budget Garage
24'x22' Standard Two Car Garage - Budget Garage
Couldn't load pickup availability
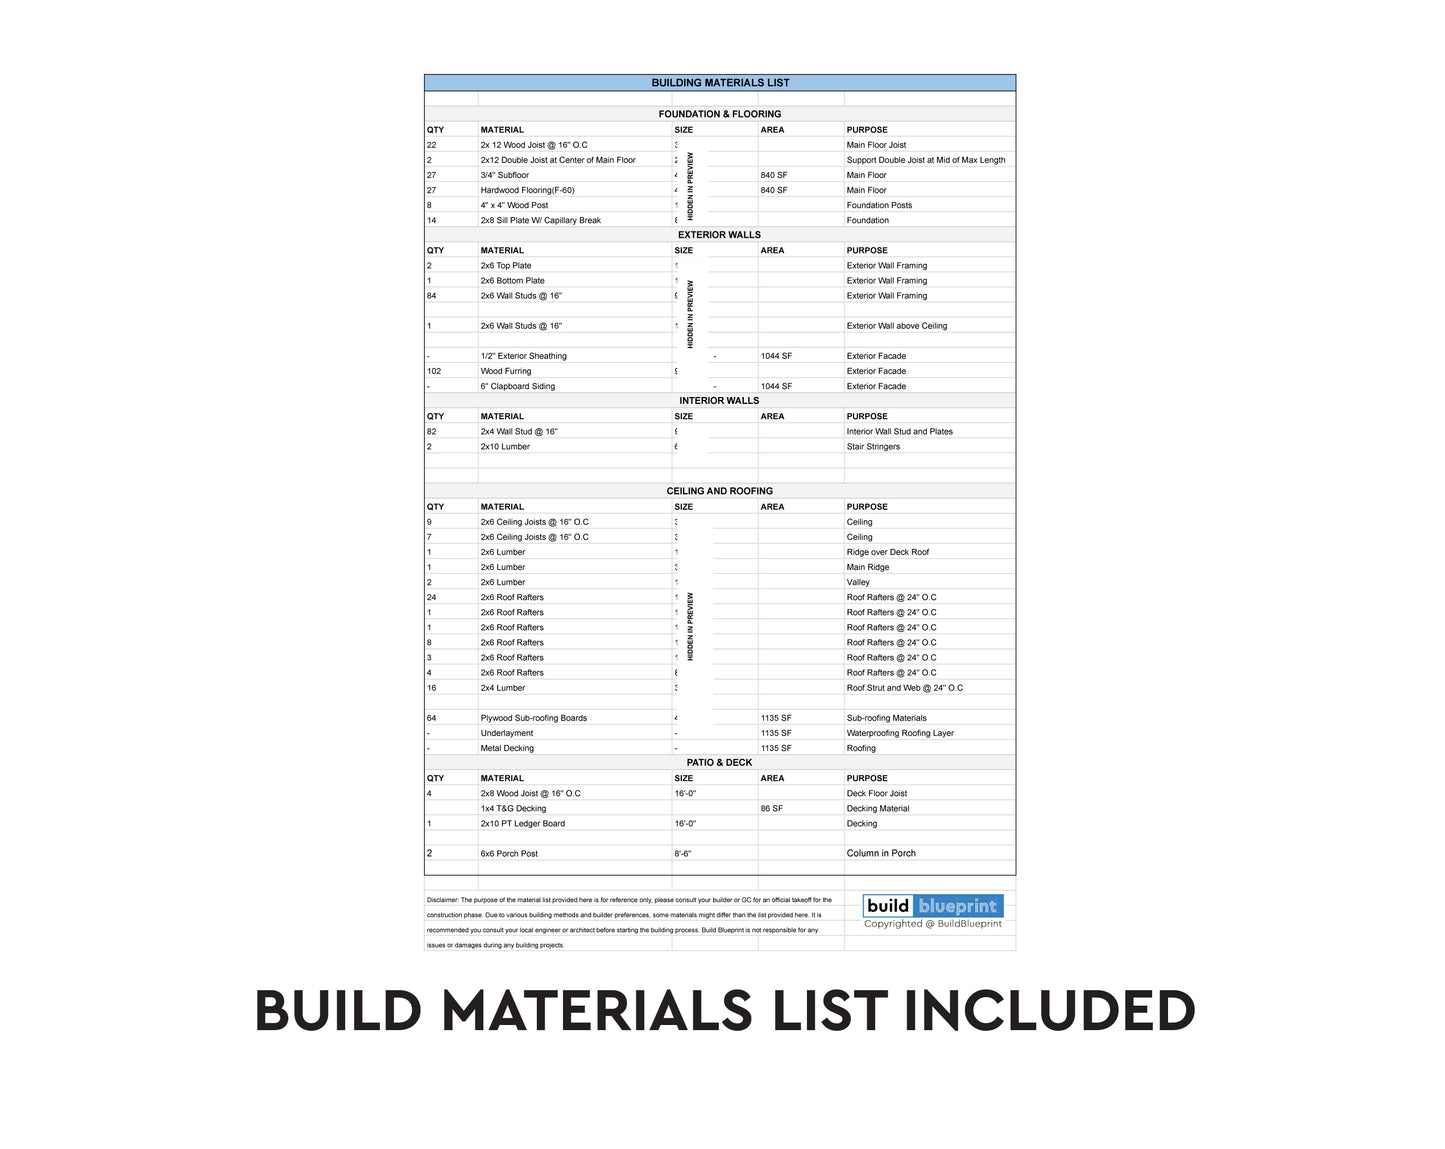
Complete construction plans for a 24' x 22' detached standard two car garage, including materials list, floor plans, exterior elevations, framing plan, roof truss plan, foundation and roof details. This set of plans have everything you need to build a wide two car garage, suitable for professional builders or expert DIYer's. Plans meet standard building code in most US States, but please check with your local building department or builder first for permitting requirements. Plans are fully dimensioned and annotated.
This garage fits two standard sized vehicles, with 16'-3" standard sized doors (adjustable).
Plan Specifications
- Build Size: 24' W x 22' L x 13' H
- Floor Area: 528 sq ft
- Capacity: 2 standard cars
- Door Opening: 16'-3" (adjustable)
- Roof: 4:12 pitch, gable
- Height to Ridge: 13'-0"
- Foundation: Concrete Slab
-Digital Download Only-
-PDF Printable on 8.5" x 11"-
Plans are copyrighted by Build Blueprint, and intended for personal use only. No commercial use or distribution allowed.
Instant Digital Download
Instant Digital Download
You will receive the download link to the full plan immediately after your purchase. Link never expires so you will always have access to download if needed.
Drawing Scale
Drawing Scale
All of our plans are drawn to standard scale (i.e. 1/4" = 1") as per most building and permit requirements.


Recently Viewed
Complete Plan Set

All plans include: materials list, floor plan, elevations, sections, foundation and roofing plan, electrical plan, plumbing fixture locations, construction details, door and window schedule, and more.