



Build Blueprint
24'x24' Two Car ADU Garage Loft Architectural Plans
24'x24' Two Car ADU Garage Loft Architectural Plans
Couldn't load pickup availability
24' x 24' Two Car ADU Garage Loft Architectural Plans
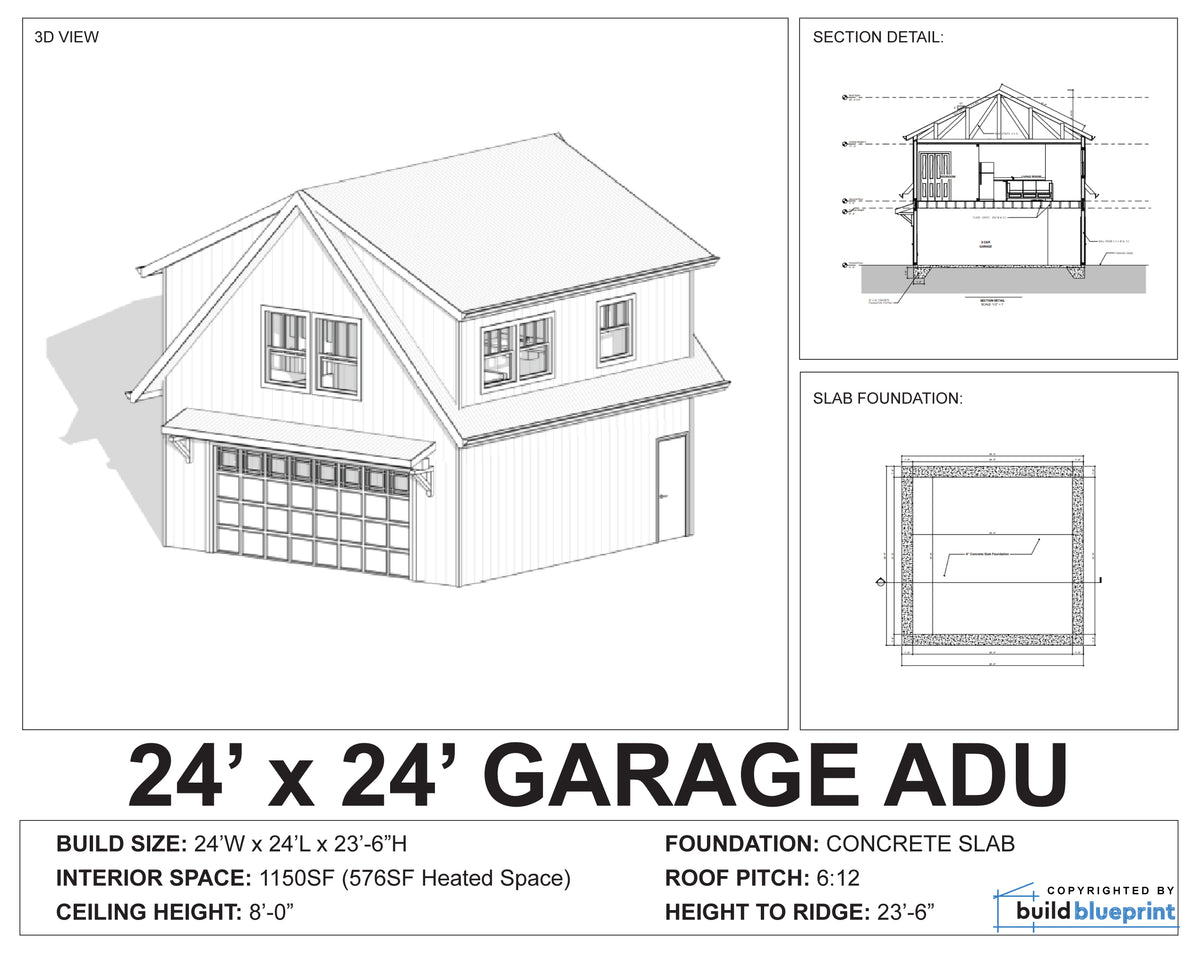
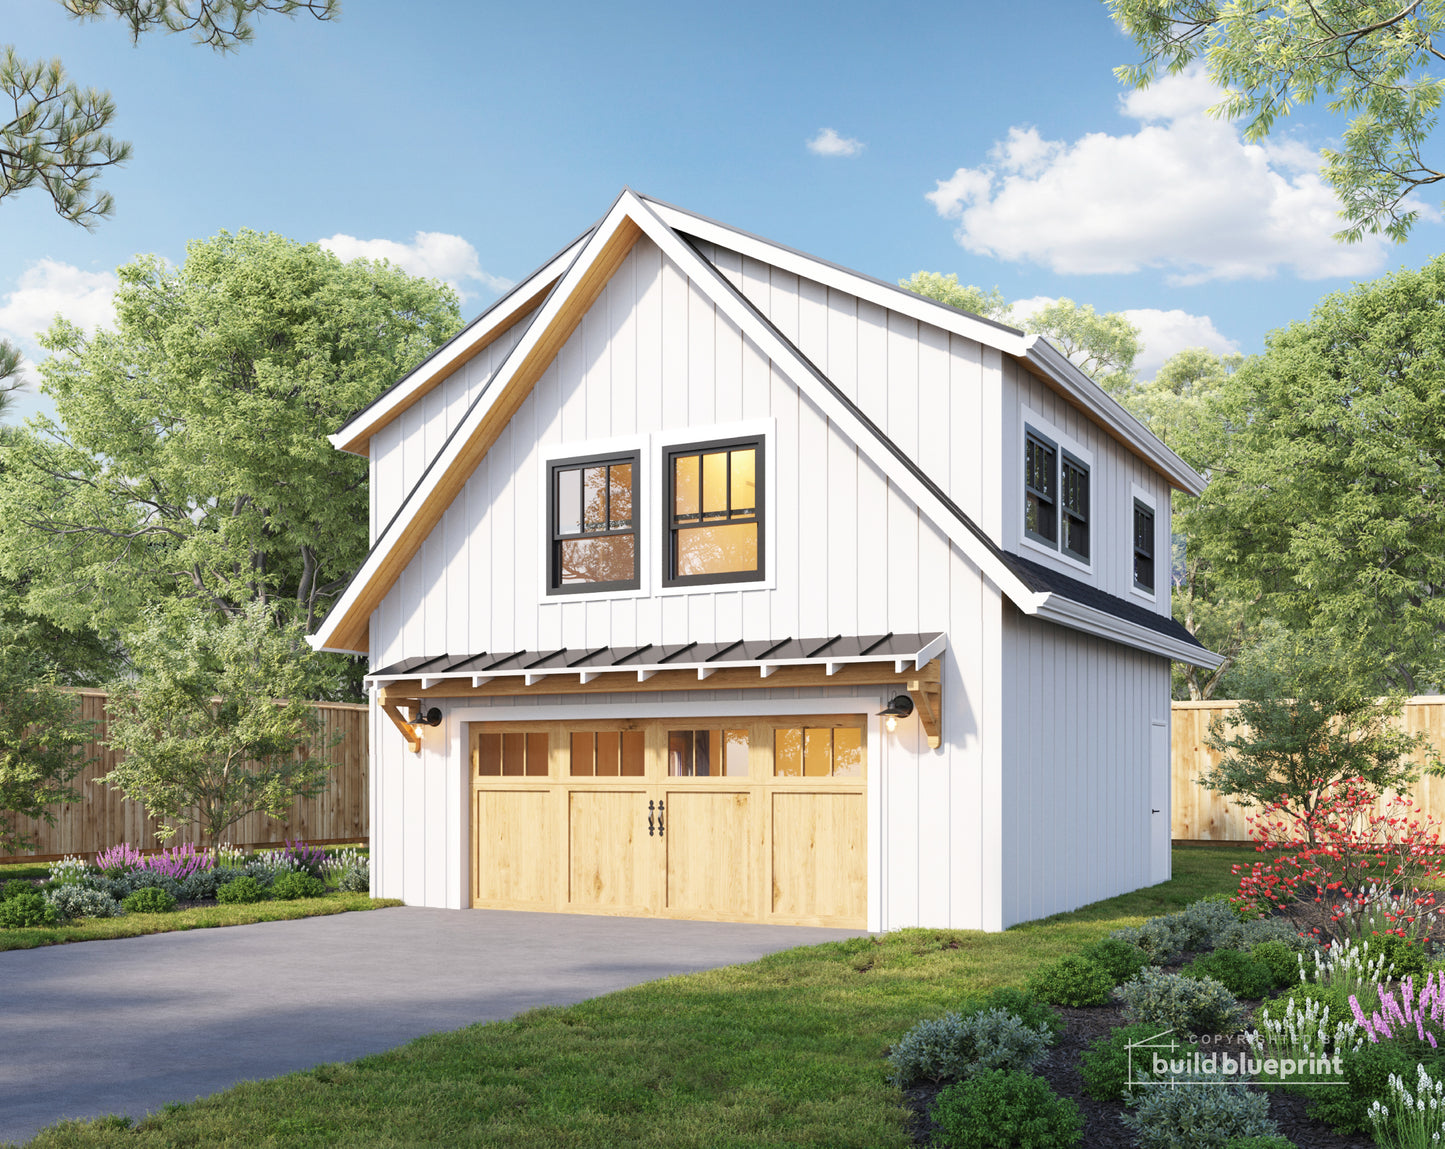
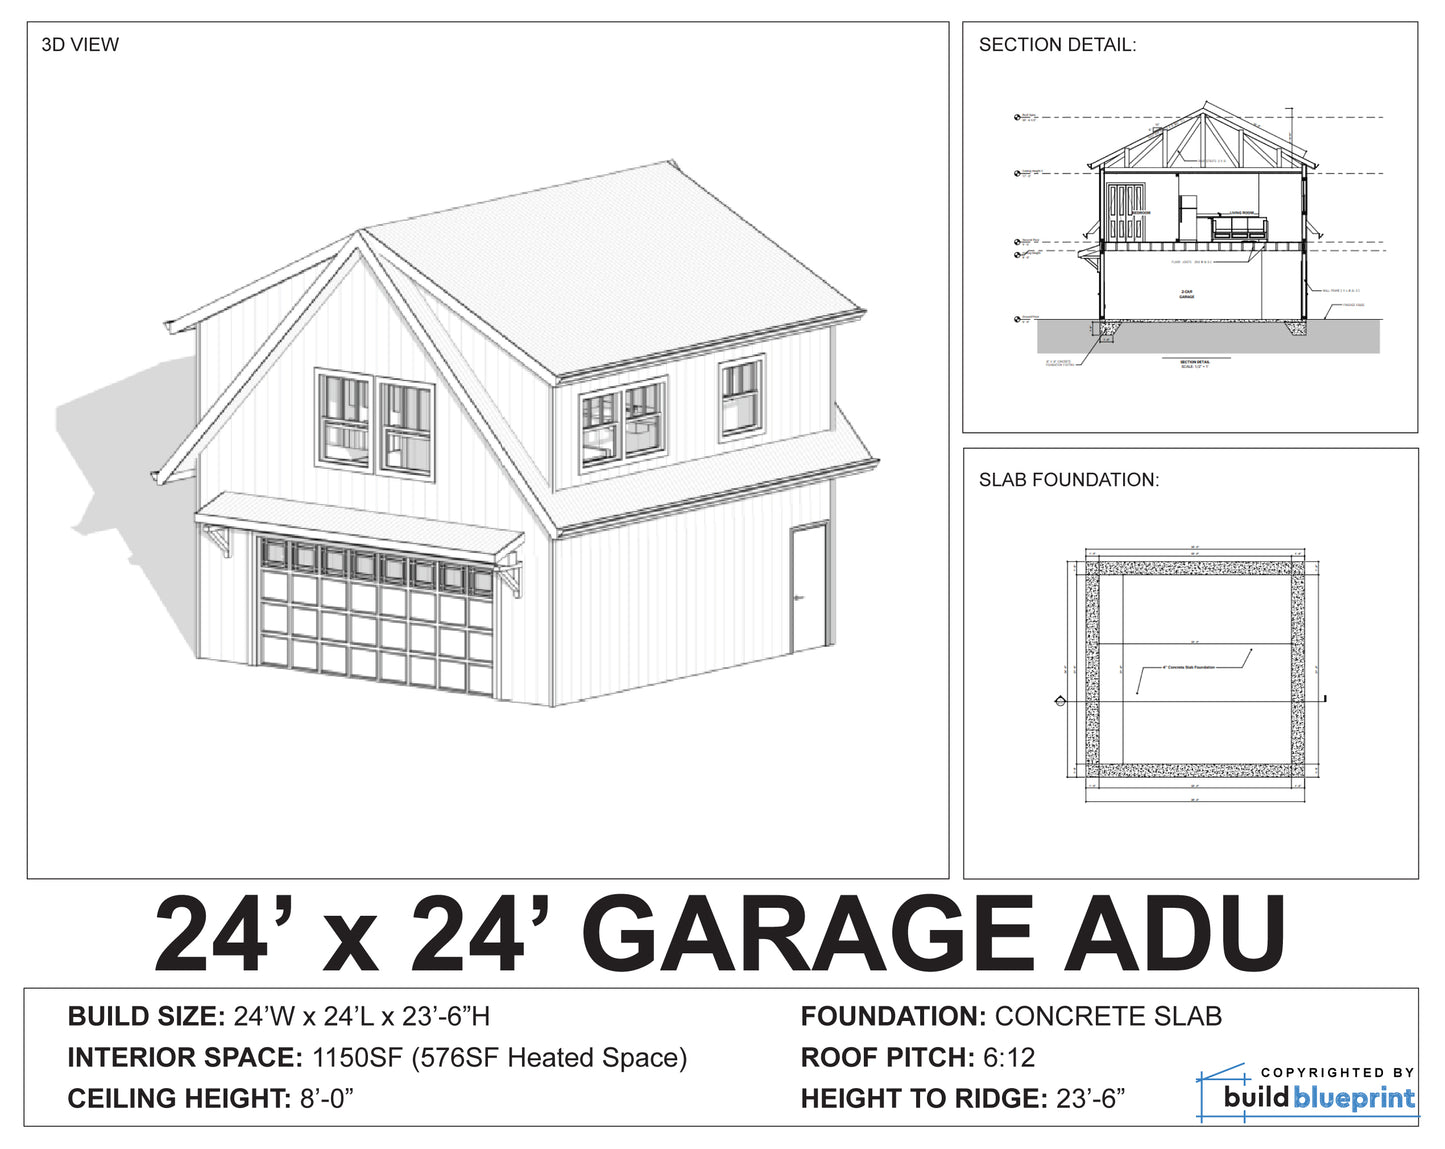
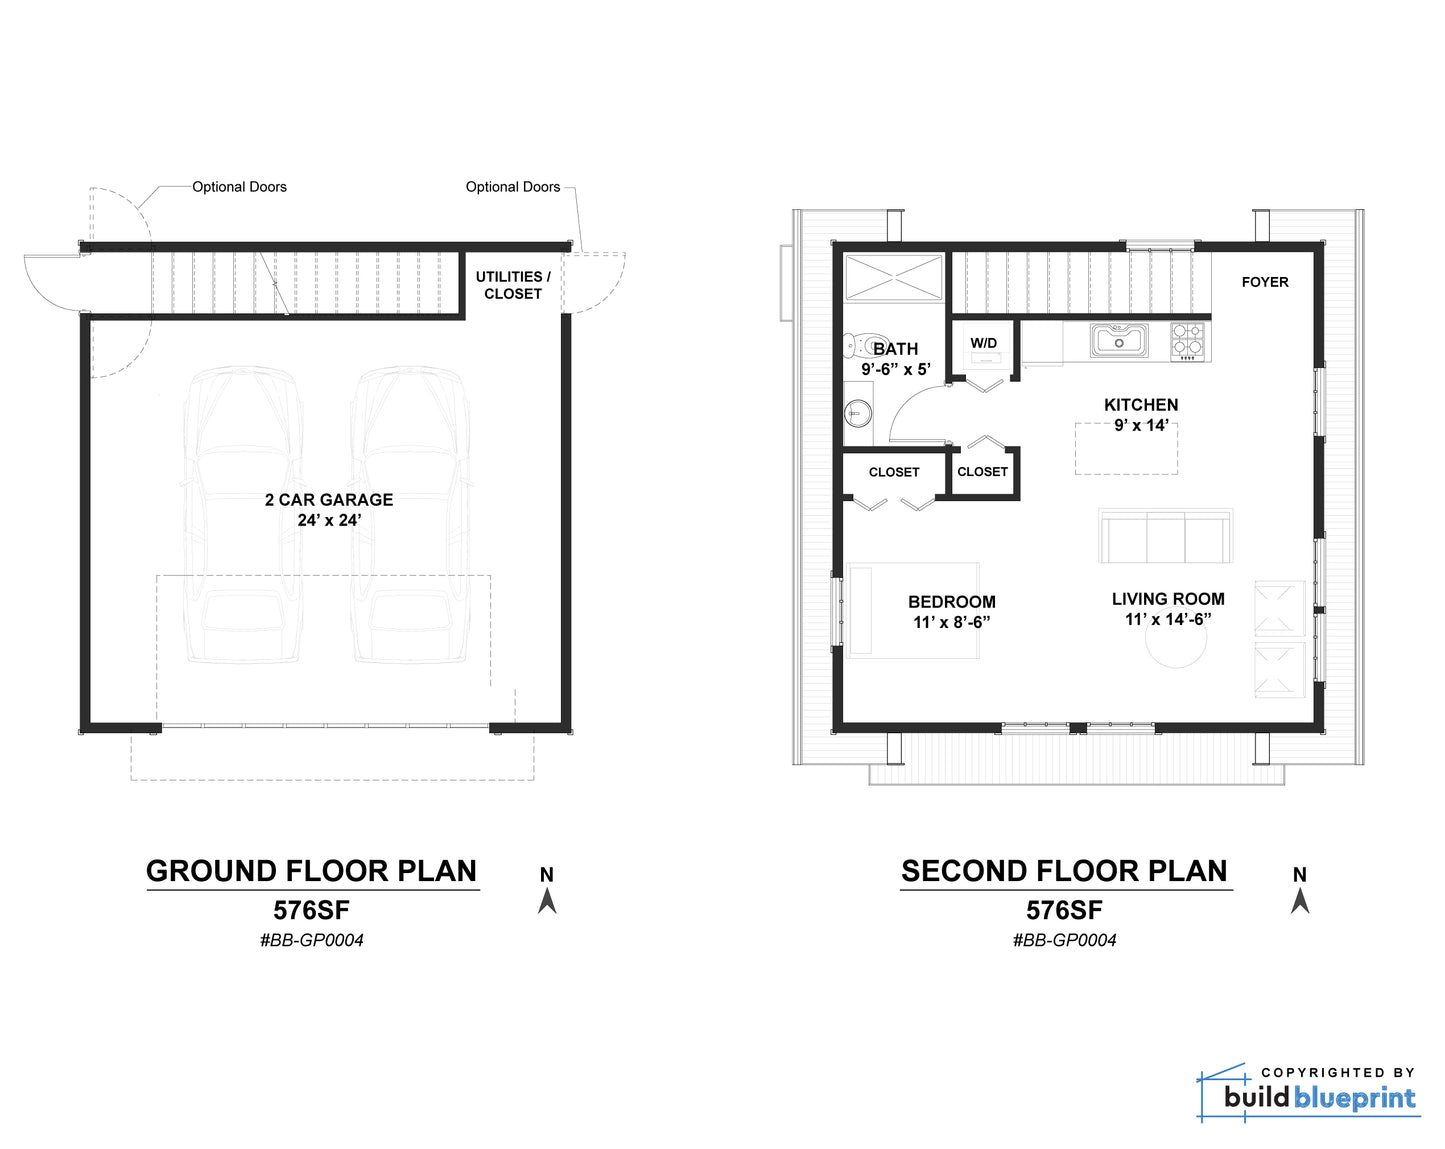
The 24' x 24' Two Car ADU Garage Loft steps up to 1,150 square feet of combined space — a full two-car garage on the ground floor with a livable one-bedroom, one-bathroom loft apartment above. The extra two feet of width over the 22x24 gives both the garage bays and the loft above more breathing room, making this the preferred choice for homeowners with larger vehicles or who want a more comfortable living space overhead.
This is a dual-purpose structure that earns its place on any property: the garage below handles vehicles, tools, and storage, while the apartment above generates rental income, houses a family member, or functions as a dedicated home office or studio. The concrete slab foundation and 95 PSF roof load provide a solid, weather-resistant structure built to last.
Plan Specifications
- Footprint: 24' W x 24' L
- Height: 23'-6"
- Total Area: 1,150 SF (garage + loft)
- Bedrooms: 1 (loft)
- Bathrooms: 1
- Foundation: Concrete slab
- Roof Load: 95 PSF
- Ceiling Height: 8'-0" garage / loft above
- Est. Materials Cost: From $48,000
What's Included

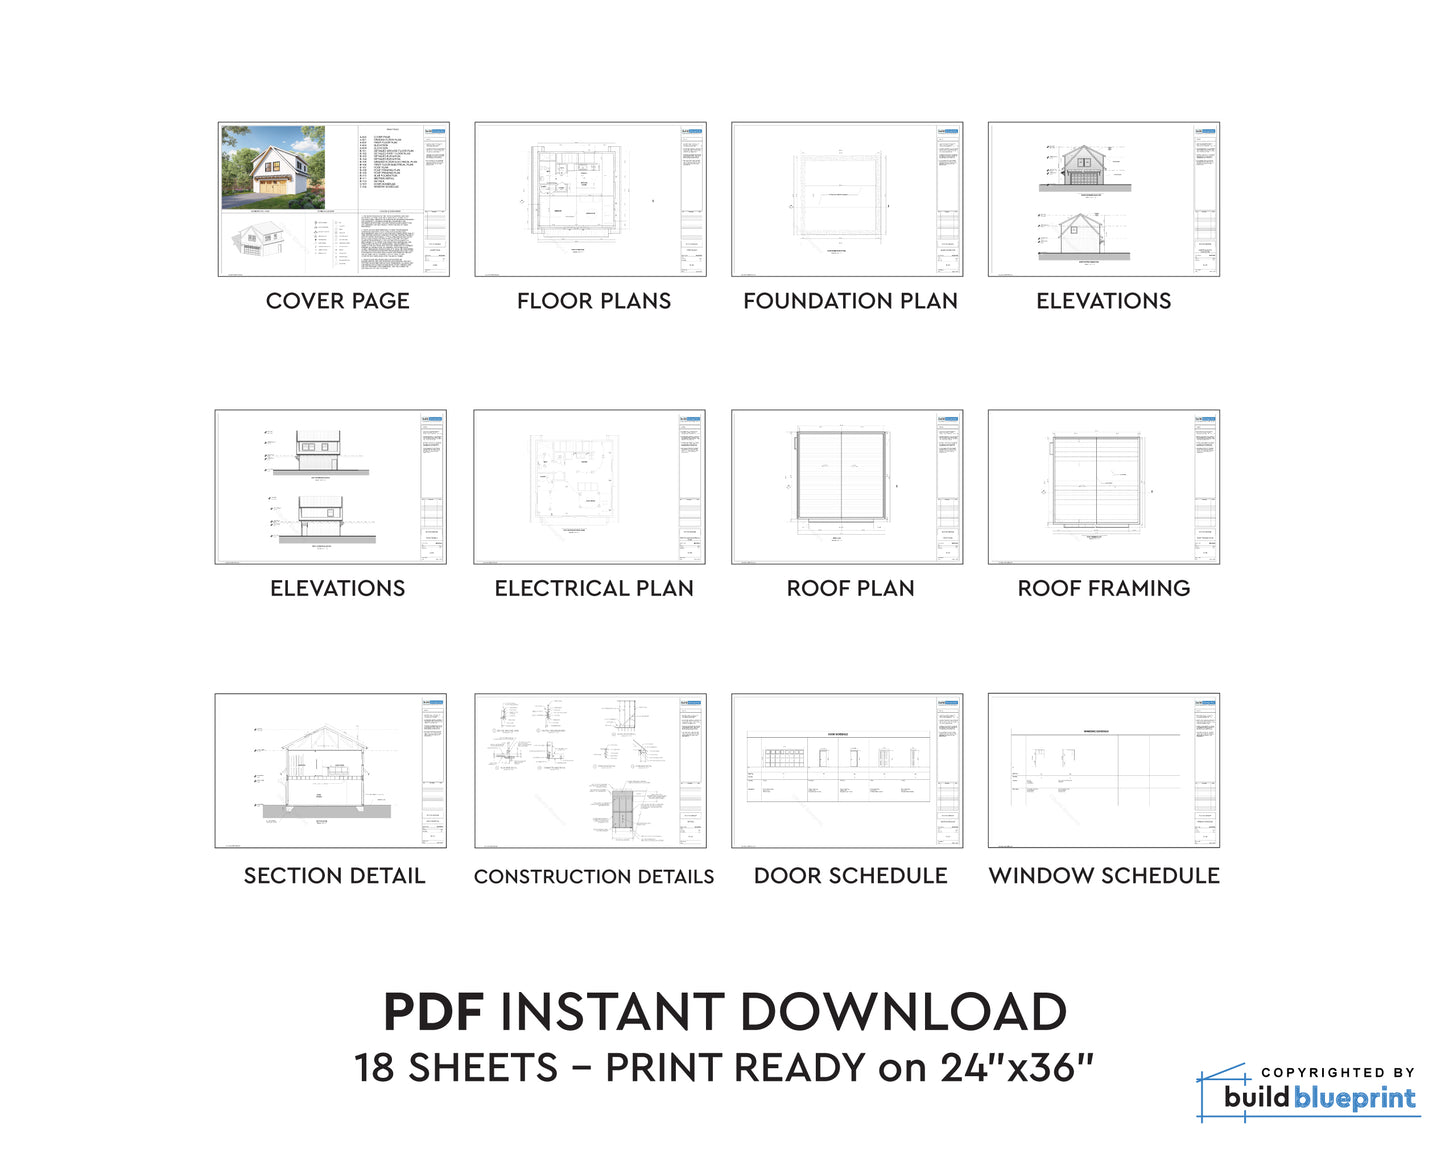
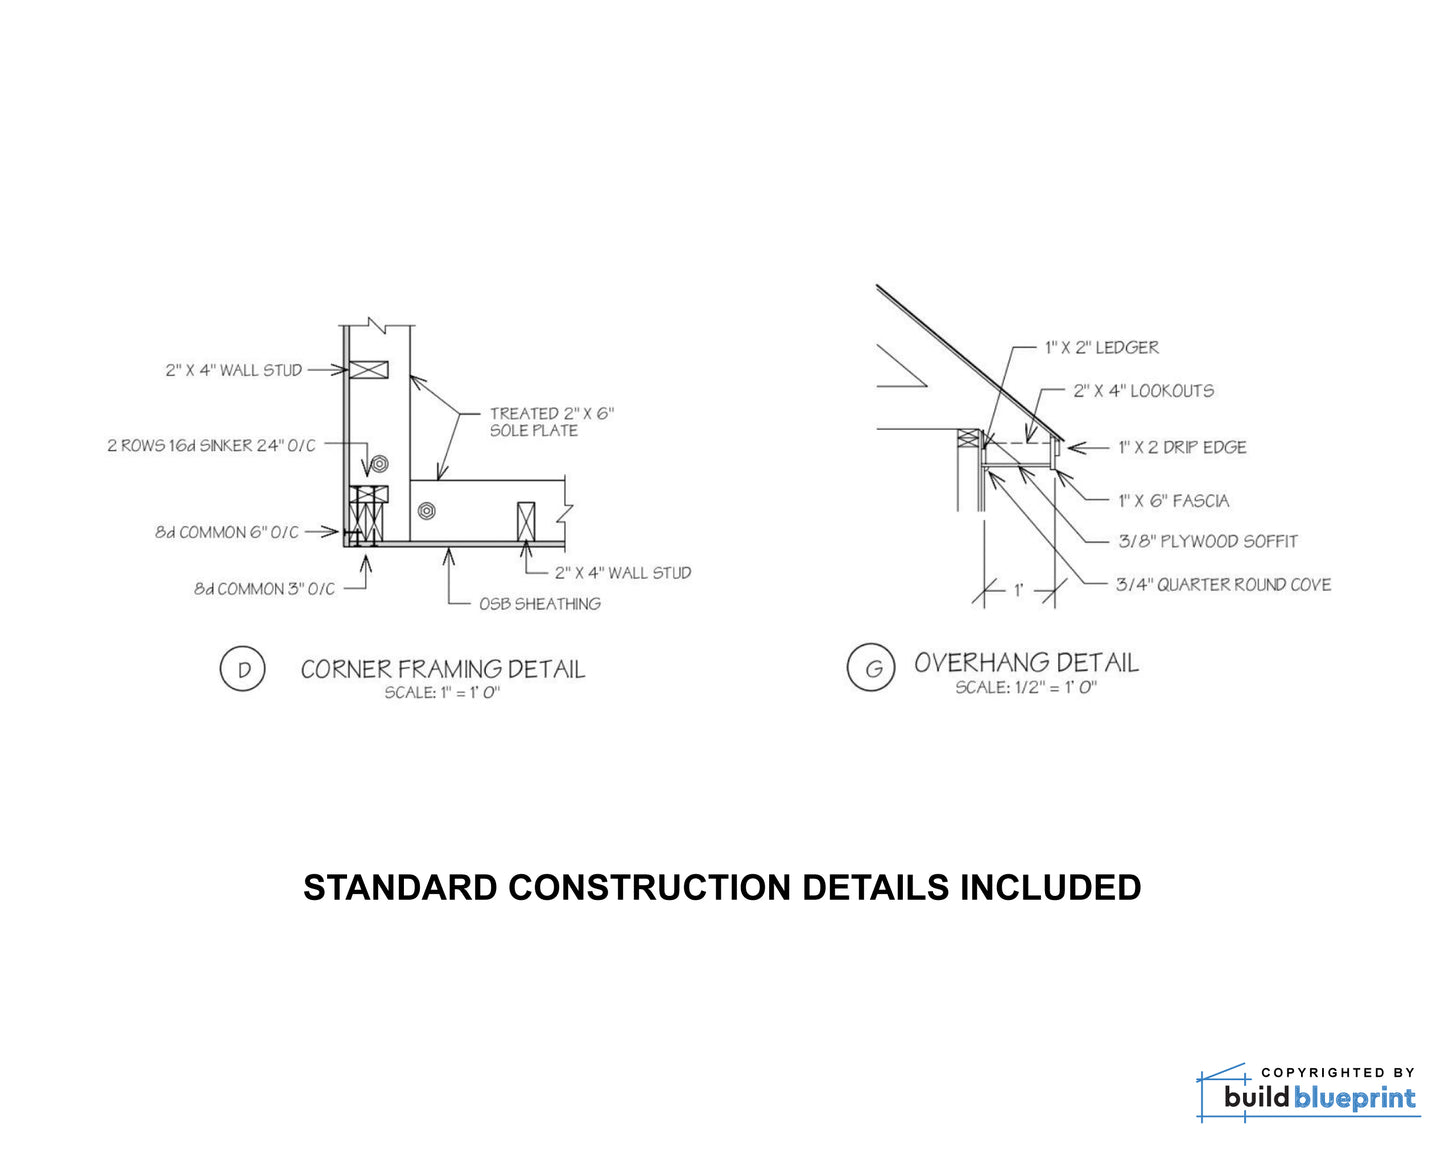

Complete permit-ready plan set including: floor plan (both levels), foundation plan, roof framing plan, all four exterior elevations, wall sections, structural details, window and door schedule, and a full materials list. Ready for ADU permit submission in most US jurisdictions.
Available Plan Options
- Complete PDF Plan — Full plan set as a print-ready PDF. Instant download.
- PDF + CAD Files — Includes editable DWG CAD files compatible with AutoCAD, Illustrator, and TurboCAD.
Who This Plan Is For
Homeowners who want to maximize their lot with a two-car garage that also generates rental income or provides additional living space. ADU garage apartments are one of the highest-ROI property improvements available — adding a rentable unit while also solving a parking and storage problem. Check local zoning for ADU setback and size requirements before purchasing.
Instant Download
Your complete plan set downloads immediately after purchase.
Instant Digital Download
Instant Digital Download
You will receive the download link to the full plan immediately after your purchase. Link never expires so you will always have access to download if needed.
Drawing Scale
Drawing Scale
All of our plans are drawn to standard scale (i.e. 1/4" = 1") as per most building and permit requirements.
Recently Viewed
Complete Plan Set
All plans include: materials list, floor plan, elevations, sections, foundation and roofing plan, electrical plan, plumbing fixture locations, construction details, door and window schedule, and more.