




Build Blueprint
30' x 50' Ranch Farmhouse Architectural Plans
30' x 50' Ranch Farmhouse Architectural Plans
Couldn't load pickup availability
30' x 50' Ranch Farmhouse Architectural Plans
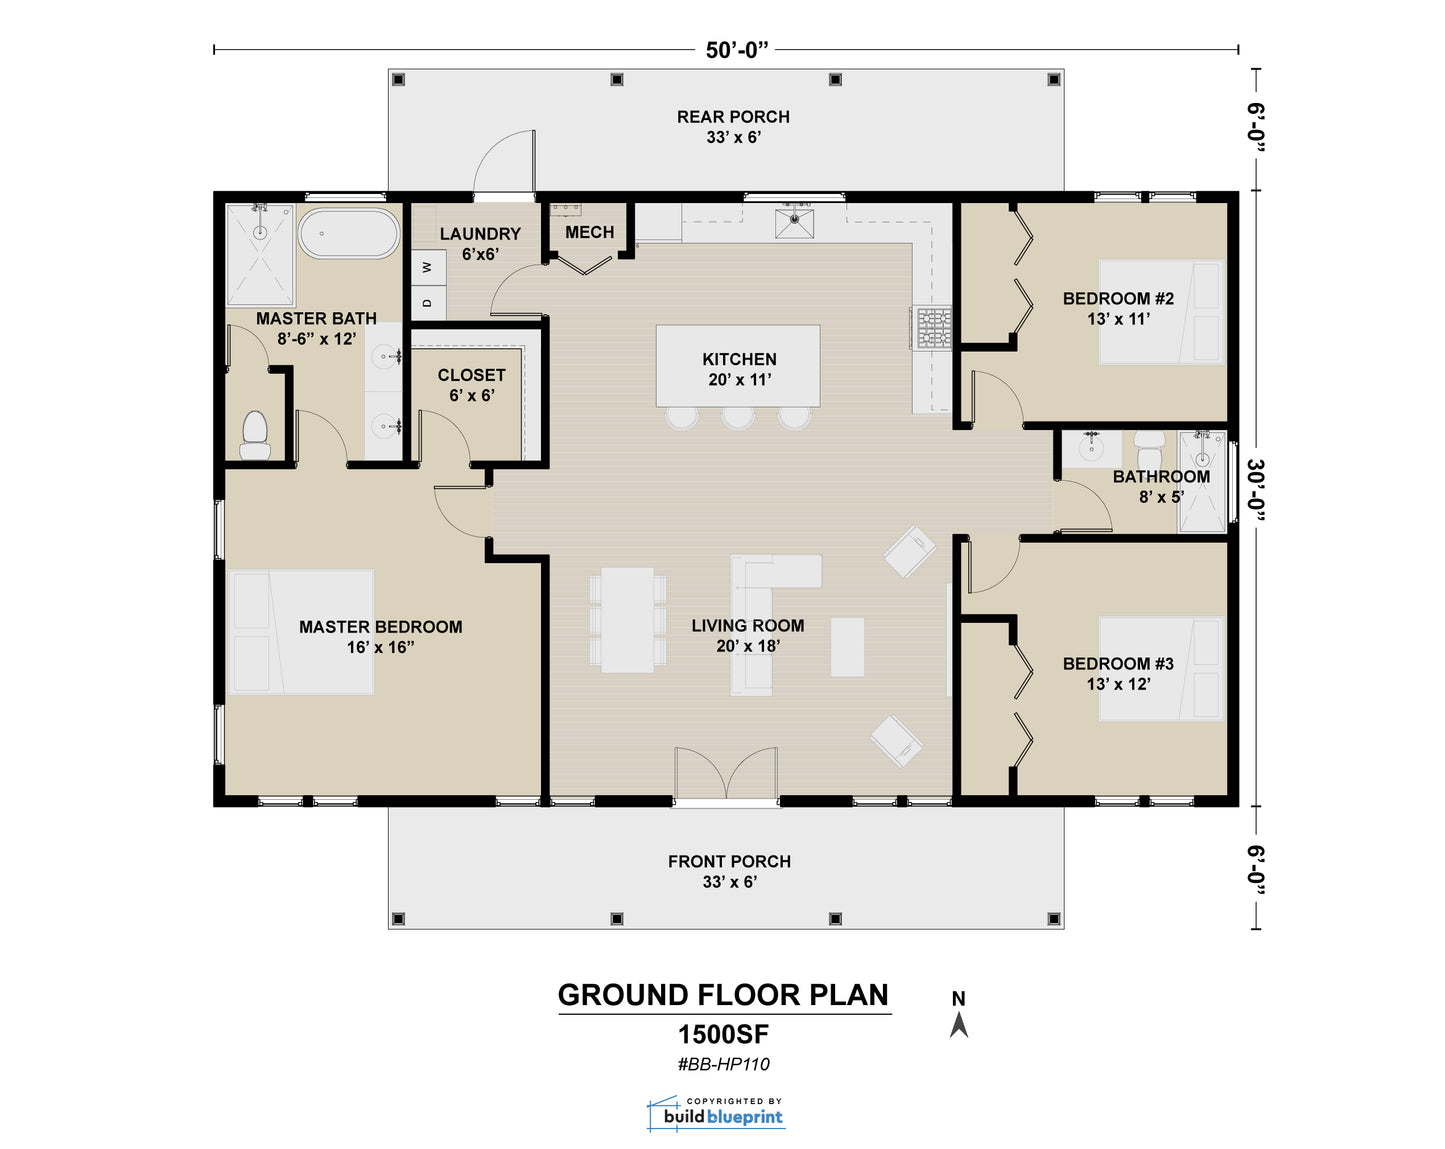
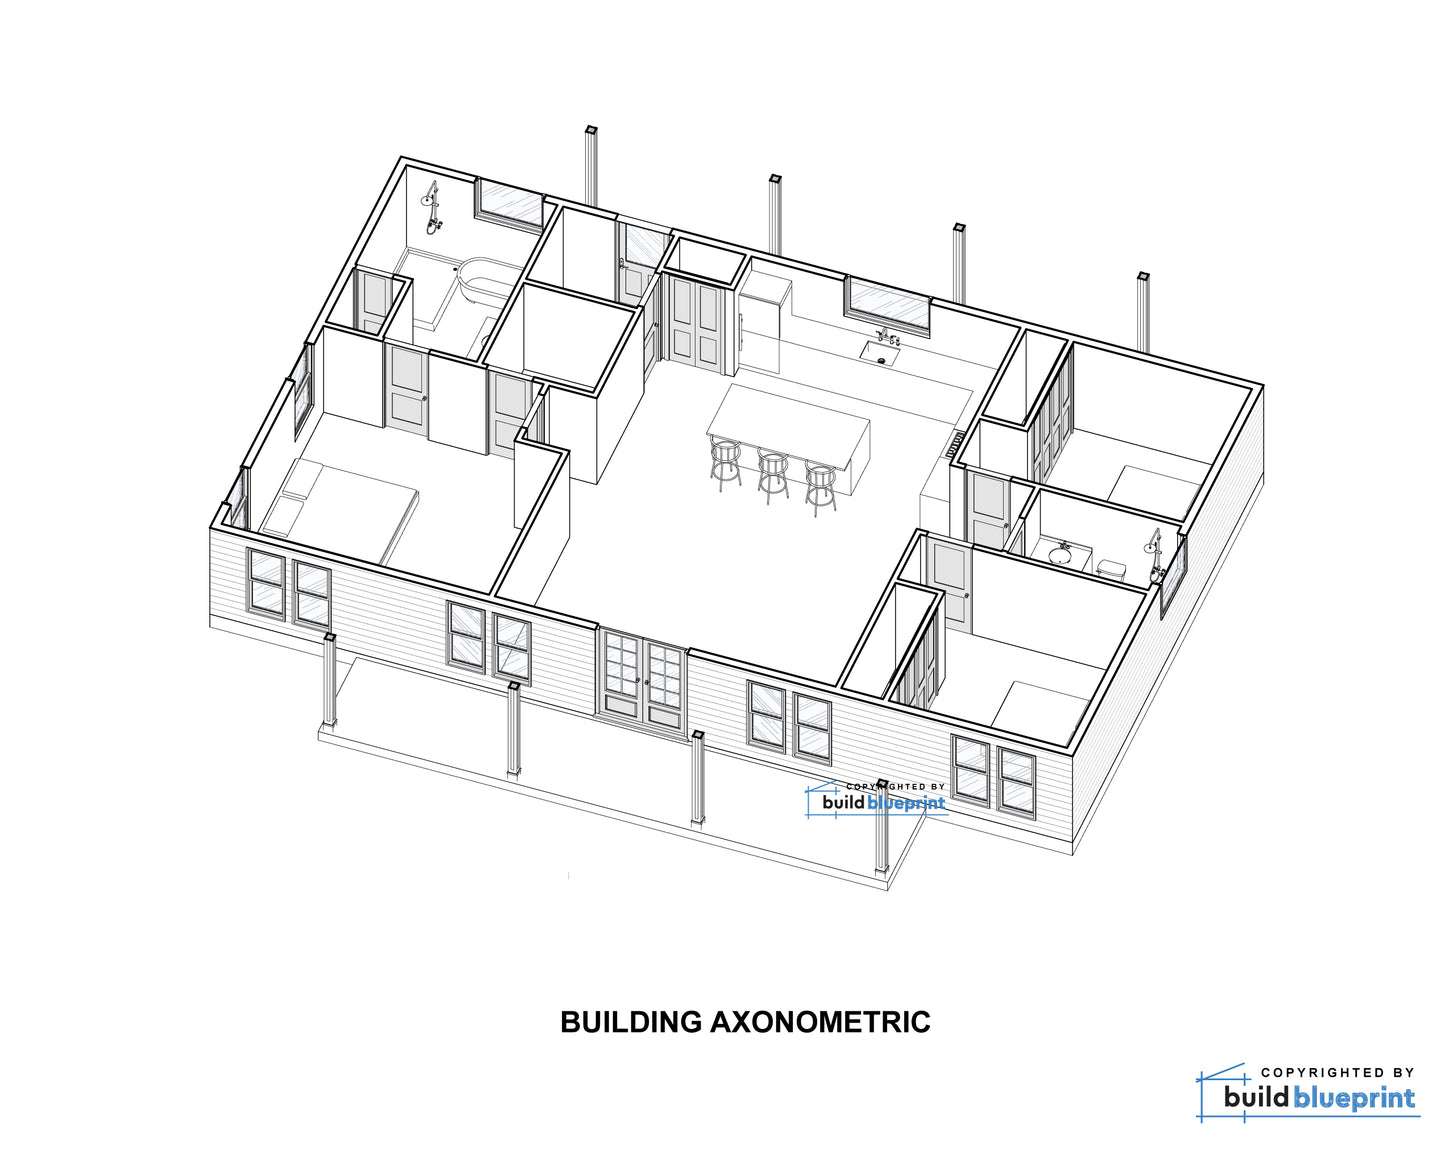
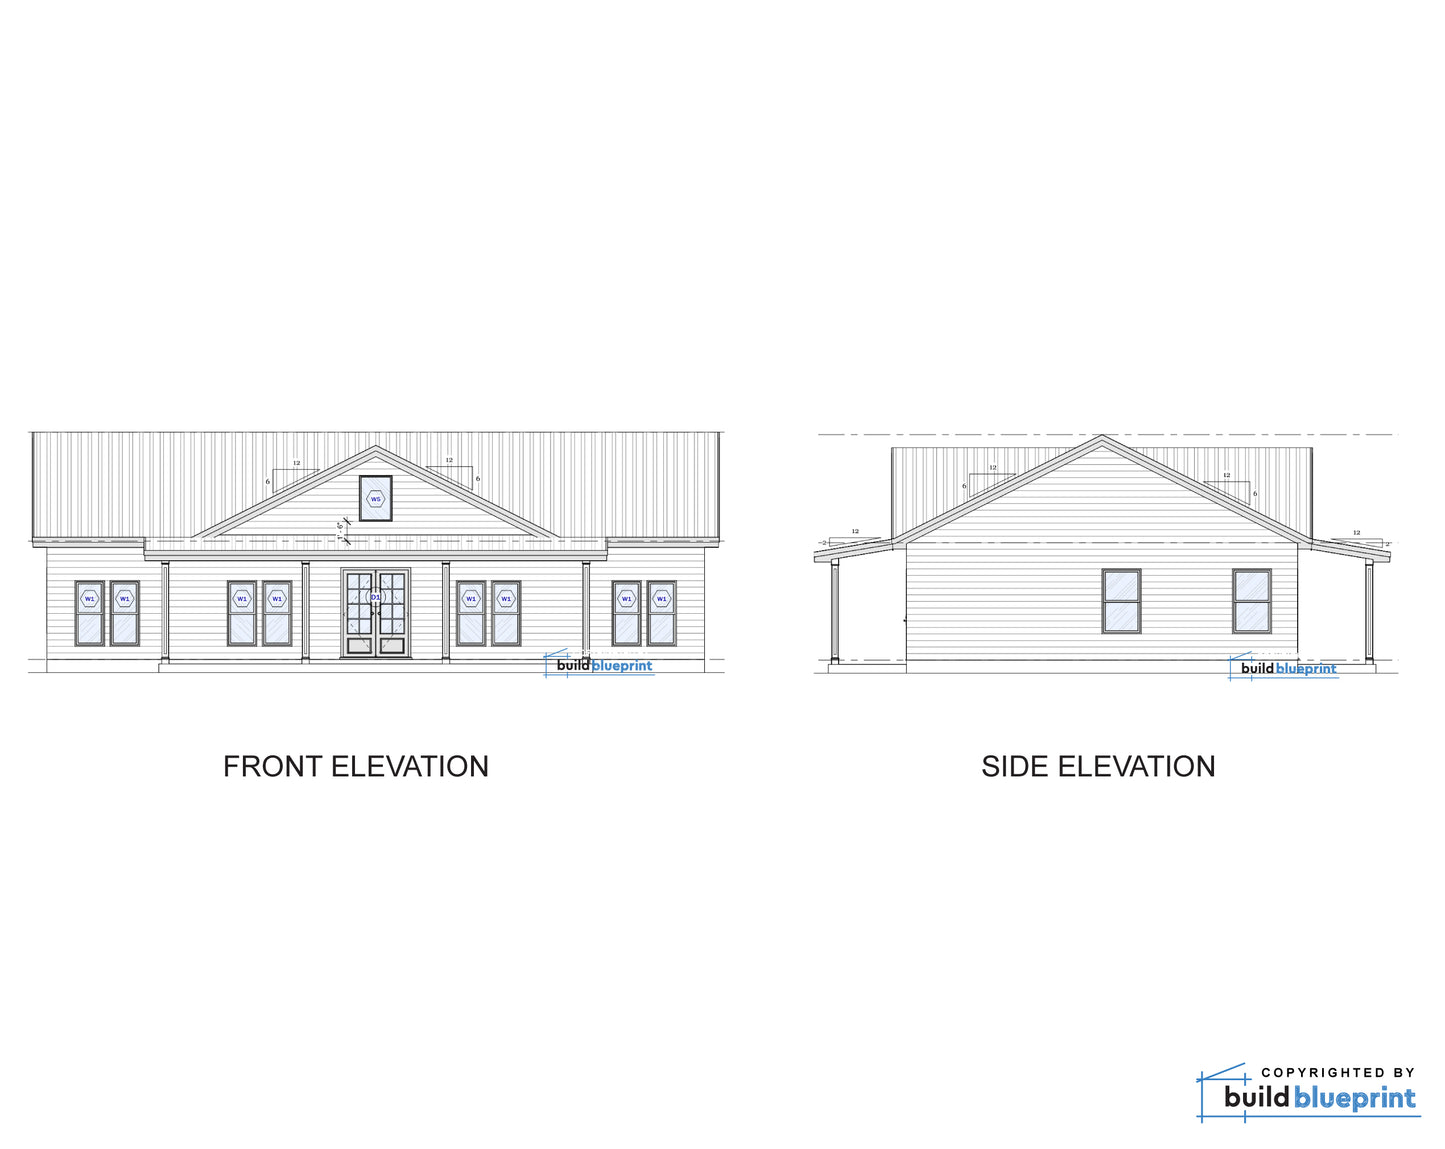
The 30' x 50' Ranch Farmhouse is a three-bedroom, two-bathroom home plan at 1,500 square feet — a practical, single-story ranch layout with the clean lines and pitched roofline of a modern farmhouse. At 50 feet in length, this plan has genuine room to spread out: bedrooms separated from the main living area, a full kitchen, and two bathrooms that keep morning routines running smoothly.
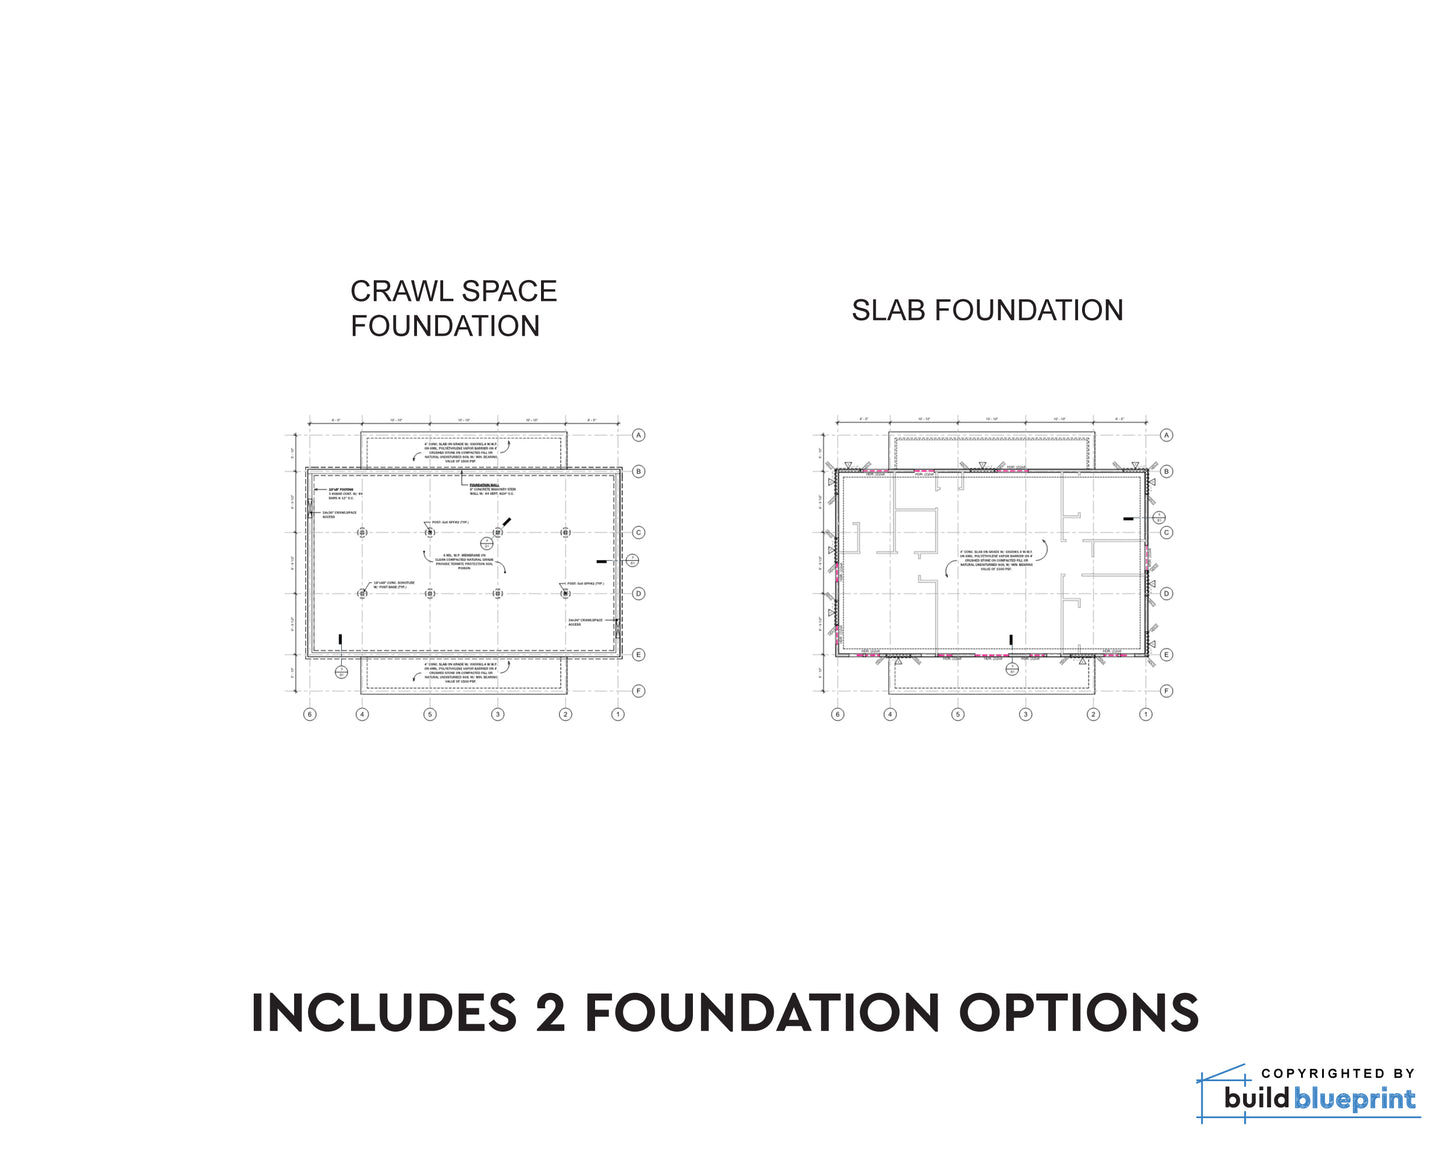
The 9-foot-to-15-foot ceiling range creates an interior that feels spacious without the framing complexity of a two-story build. The concrete slab or crawlspace foundation and 115 PSF wind load rating make this plan structurally appropriate for a wide range of US climates, including exposed plains, coastal regions, and higher-elevation sites where wind resistance matters.
Plan Specifications
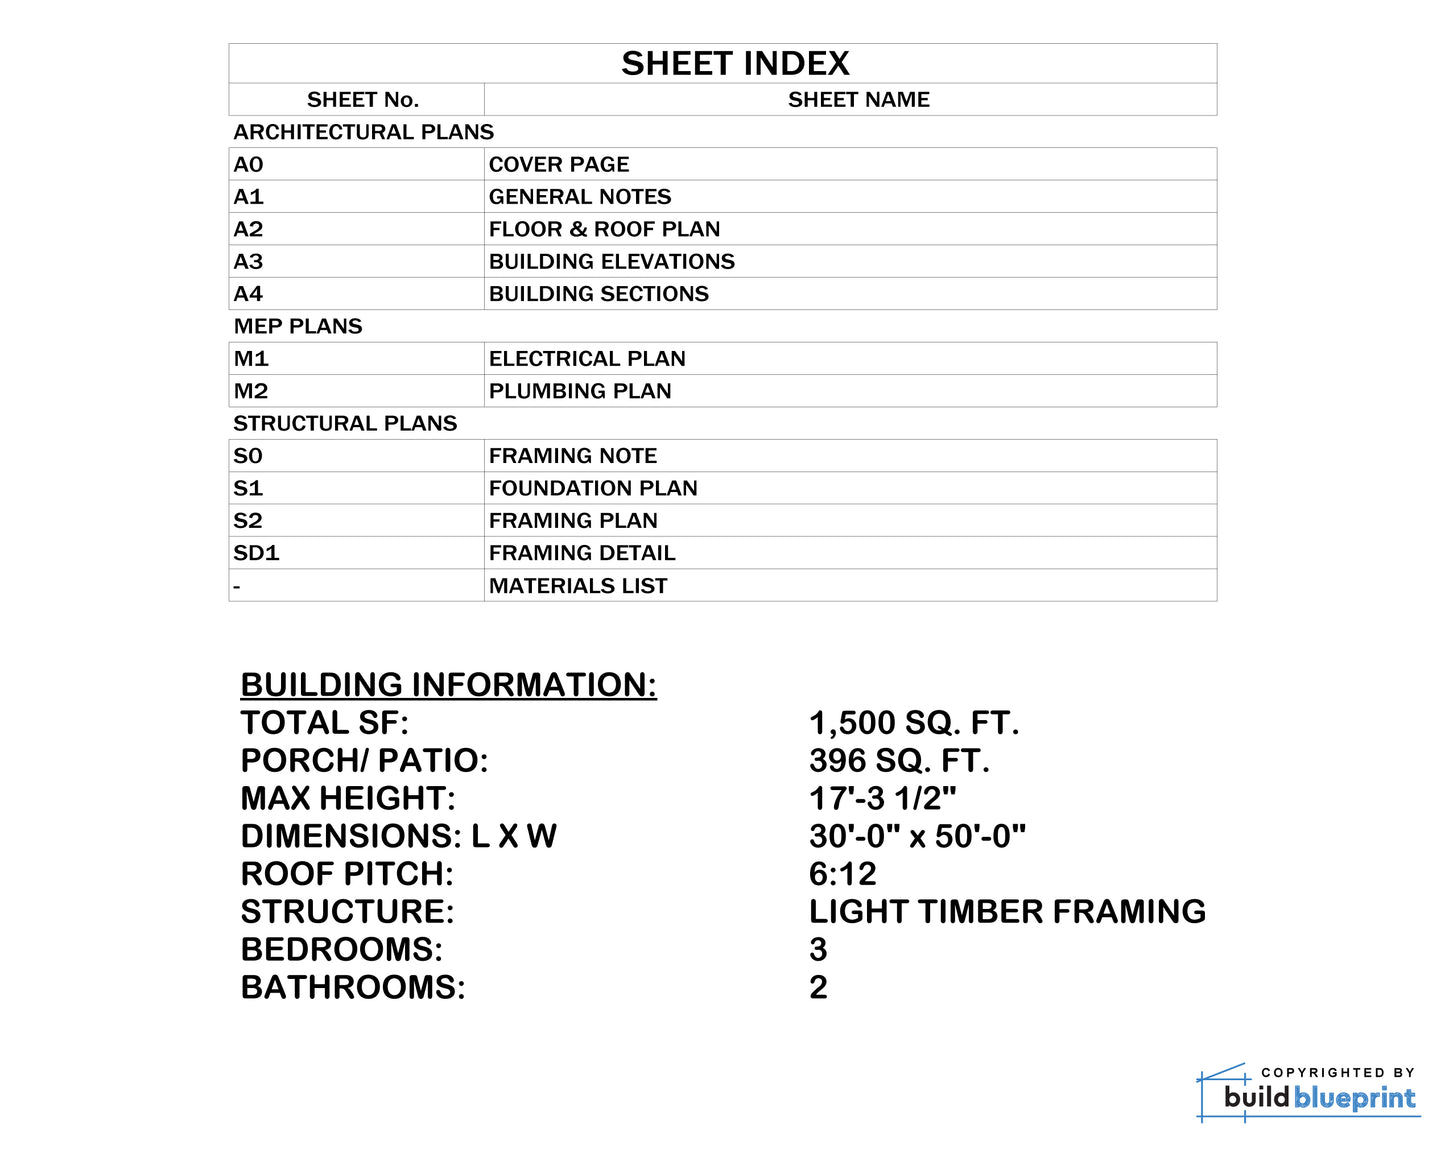
- Footprint: 30' W x 50' L
- Height: 17'-3 1/2""
- Floor Area: 1,500 SF
- Bedrooms: 3
- Bathrooms: 2
- Foundation: Concrete slab or crawlspace
- Wind Load: 115 PSF
- Ceiling Height: 9'-0" to 15'-0"
- Est. Materials Cost: From $85,000
What's Included
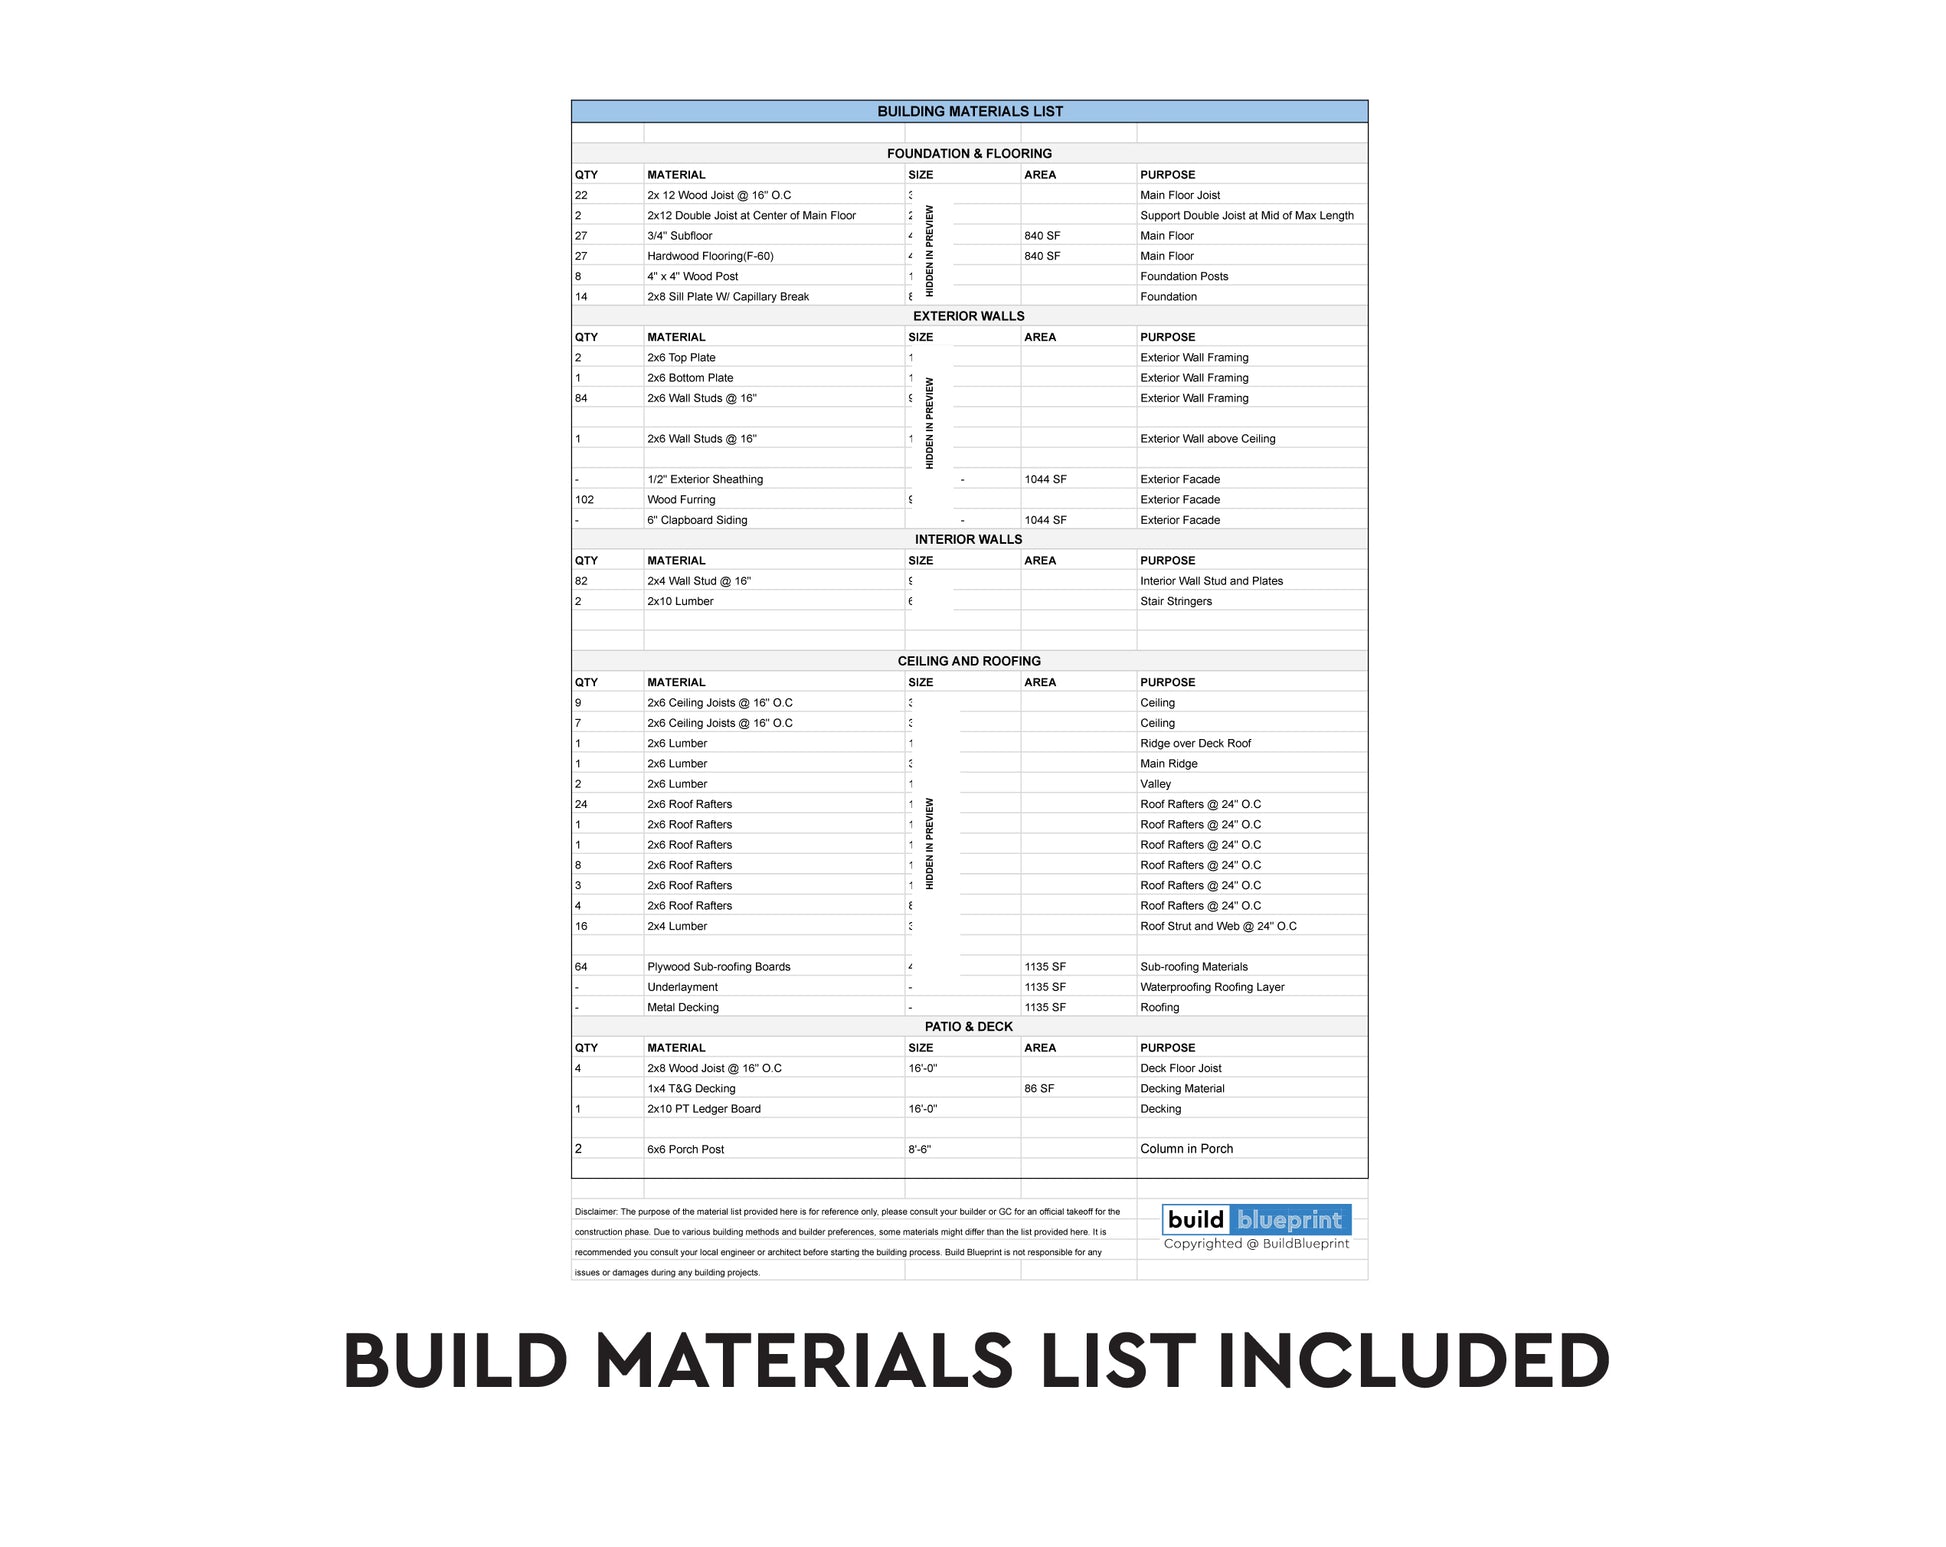
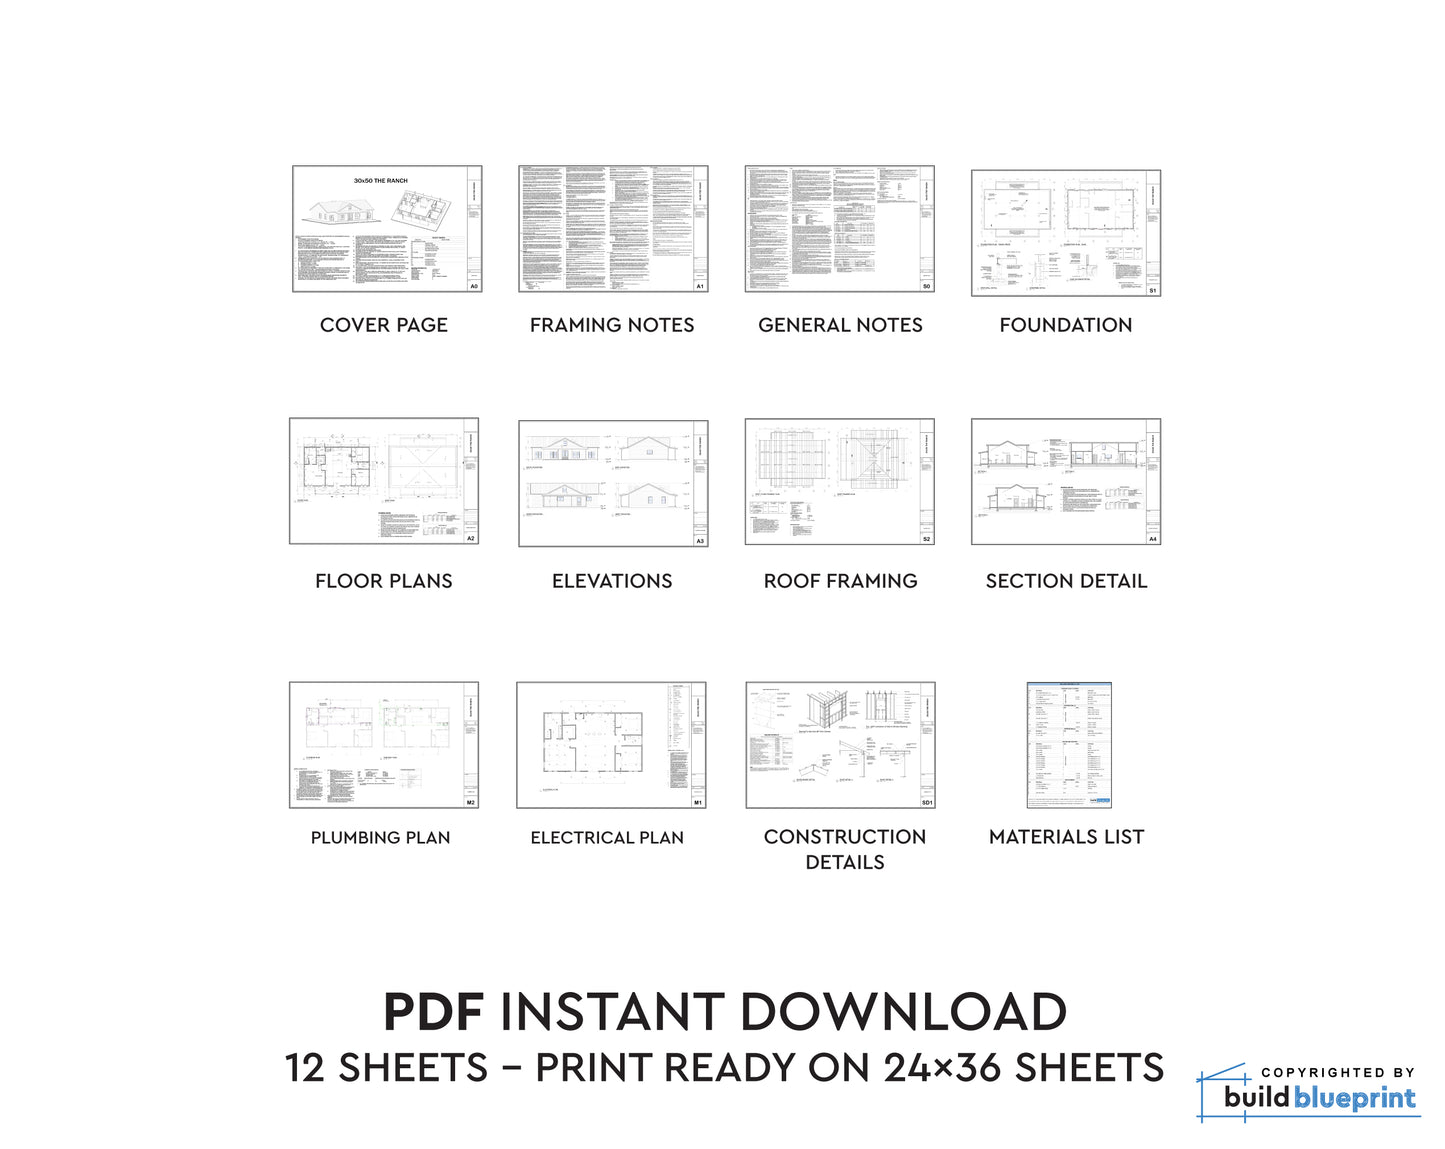
Complete permit-ready plan set including: floor plan, foundation plan, roof framing plan, all four exterior elevations, wall sections, structural details, window and door schedule, and a full materials list. Ready for building permit submission in most US jurisdictions.
Available Plan Options
- Complete PDF Plan — Full plan set as a print-ready PDF. Instant download.
- PDF + CAD Files — Includes editable DWG CAD files compatible with AutoCAD, Illustrator, and TurboCAD.
Who This Plan Is For
Designed for buyers who want a modern farmhouse aesthetic in a single-story ranch layout — no stairs, no multi-level complexity, just a well-organized 1,500 square foot home built to last. Well suited for rural acreage, farm properties, and open landscape lots where the long, low silhouette of a ranch farmhouse reads naturally in the landscape. Also a strong choice for aging-in-place builds where single-story accessibility matters.
Instant Download
Your complete plan set downloads immediately after purchase.
Instant Digital Download
Instant Digital Download
You will receive the download link to the full plan immediately after your purchase. Link never expires so you will always have access to download if needed.
Drawing Scale
Drawing Scale
All of our plans are drawn to standard scale (i.e. 1/4" = 1") as per most building and permit requirements.


Recently Viewed
Complete Plan Set

All plans include: materials list, floor plan, elevations, sections, foundation and roofing plan, electrical plan, plumbing fixture locations, construction details, door and window schedule, and more.