


Build Blueprint
32' x 32' Farmhouse Architectural Plans
32' x 32' Farmhouse Architectural Plans
Couldn't load pickup availability
32' x 32' Farmhouse Architectural Plans
The 32' x 32' Farmhouse is a three-bedroom, two-bathroom cabin plan with a full loft — 1,400 square feet of living space built around the steeply pitched gable roofline that defines the farmhouse style. The 26-foot height on a 32-foot footprint produces the tall, dramatic silhouette that makes a farmhouse recognizable from a distance: steep roof, clean ridge, the kind of proportions that look right on rural acreage and hold up visually for decades without needing to follow a design trend.
Three bedrooms plus a loft gives this plan a sleeping capacity that most cabin buyers at this price point can't find without going to a custom architect. The concrete slab or crawl space foundation options give flexibility for different site conditions, and the 95 PSF roof load covers high-snowfall regions where roof engineering actually matters. At an estimated materials cost starting at $55,000, this is one of the strongest cost-per-square-foot values in the catalog for buyers who want the full farmhouse look without the full farmhouse price.
Plan Specifications
- Footprint: 32' W x 32' L
- Height: 26'-0"
- Floor Area: 1,400 SF + full loft
- Bedrooms: 3 + loft
- Bathrooms: 2
- Foundation: Concrete slab or crawl space
- Roof Load: 95 PSF
- Ceiling Height: 8'-0" main floor
- Est. Materials Cost: From $55,000
What's Included
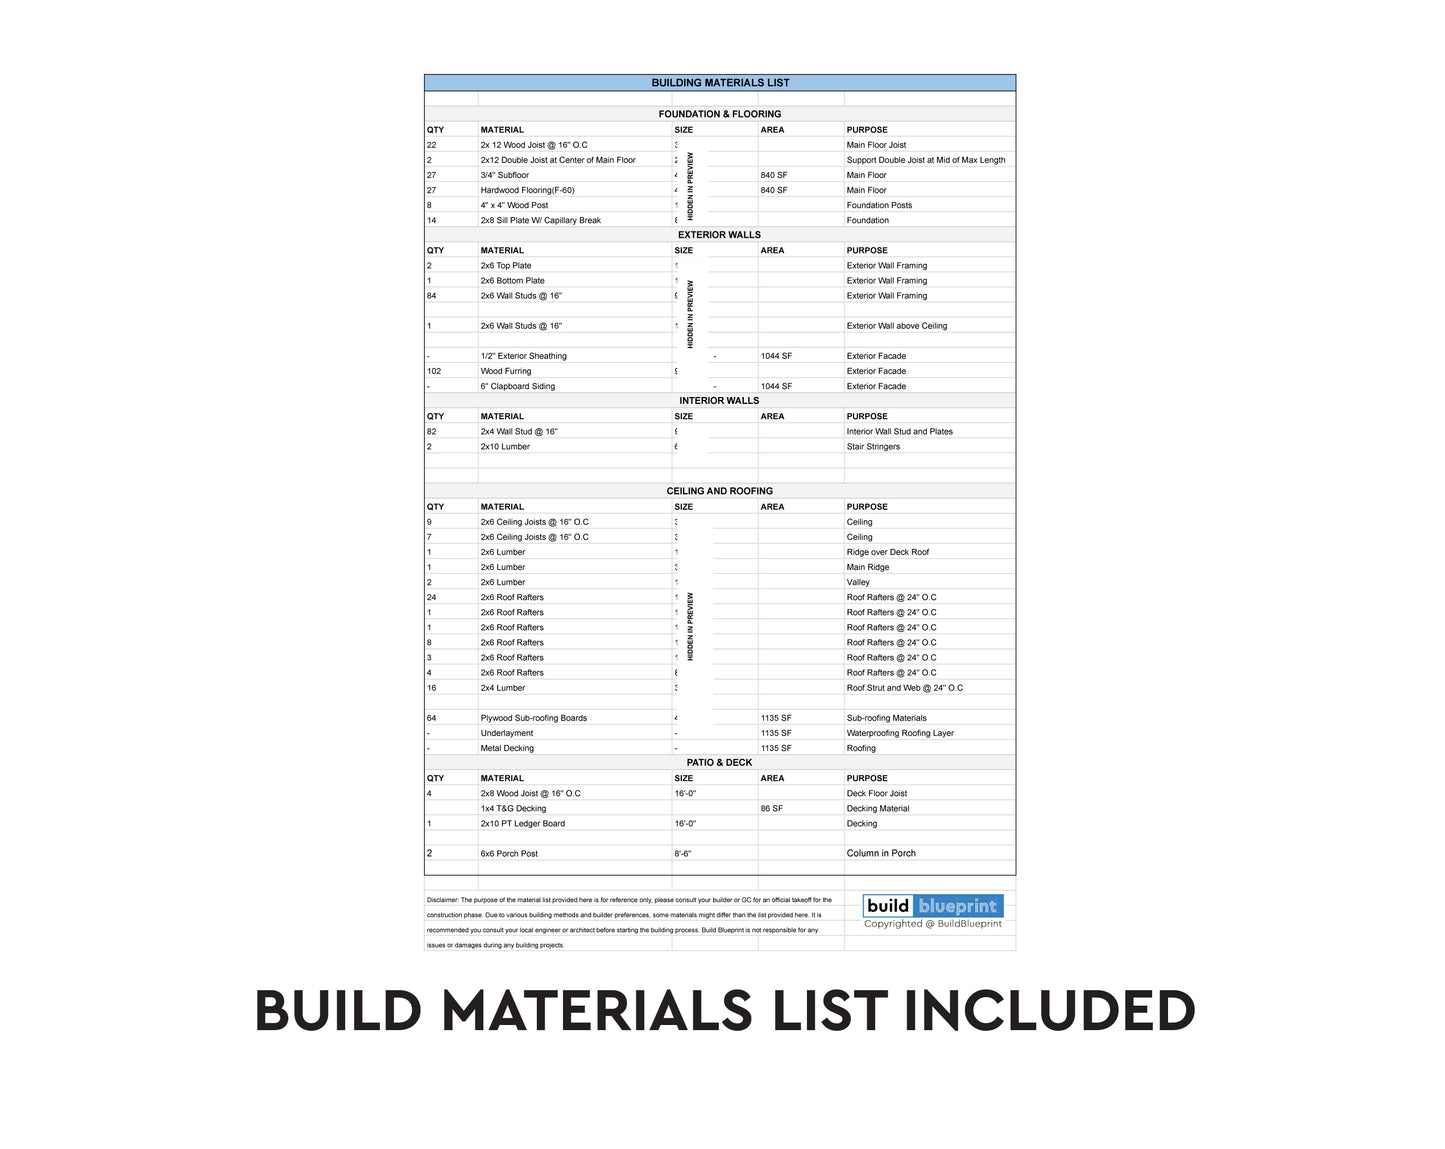
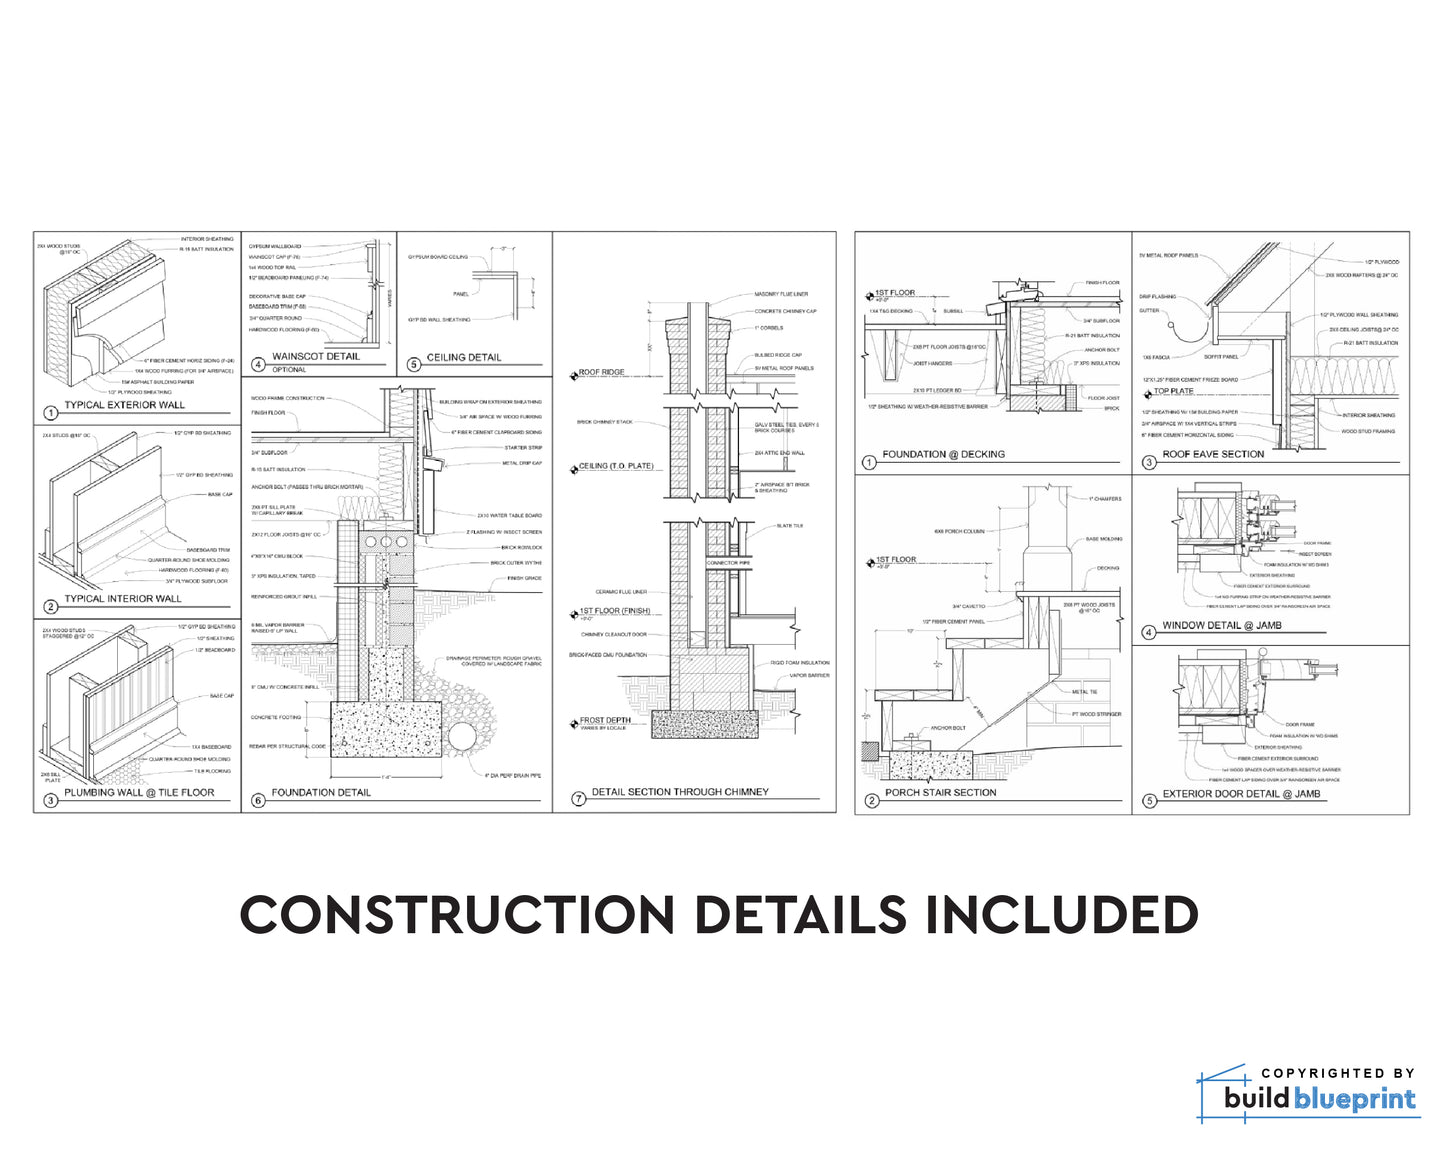
Complete permit-ready plan set including: floor plan, loft plan, foundation plan, roof framing plan, all four exterior elevations, wall sections, structural details, window and door schedule, and a full materials list. Ready for building permit submission in most US jurisdictions.
Available Plan Options
- Complete PDF Plan — Full plan set as a print-ready PDF. Instant download.
- PDF + CAD Files — Includes editable DWG CAD files compatible with AutoCAD, Illustrator, and TurboCAD.
Who This Plan Is For
Built for buyers who want a genuine farmhouse design — not a cabin dressed up with board and batten, but a plan engineered around the proportions and roofline that make the style work. The three-bedroom-plus-loft layout is well suited for a family weekend property, a short-term rental that benefits from the farmhouse aesthetic's broad market appeal, or a permanent residence on a small acreage lot. The 95 PSF roof load makes it a practical choice for northern and mountain builds where the steep pitch and structural rating earn their value in the first heavy winter.
Instant Download
Your complete plan set downloads immediately after purchase.
Instant Digital Download
Instant Digital Download
You will receive the download link to the full plan immediately after your purchase. Link never expires so you will always have access to download if needed.
Drawing Scale
Drawing Scale
All of our plans are drawn to standard scale (i.e. 1/4" = 1") as per most building and permit requirements.


Recently Viewed

Complete Plan Set
All plans include: materials list, floor plan, elevations, sections, foundation and roofing plan, electrical plan, plumbing fixture locations, construction details, door and window schedule, and more.