


Build Blueprint
34' x 46' Lean Cottage Walkout Basement Architectural Plans
34' x 46' Lean Cottage Walkout Basement Architectural Plans
Couldn't load pickup availability
34' x 46' Lean Cottage Walkout Basement Architectural Plans
The 34' x 46' Lean Cottage Walkout is a five-bedroom, three-bathroom cottage with a finished walkout basement of 3,128 total square feet (1,564 SF main level + 1,564 SF finished basement) under the clean shed roofline that defines the Lean Cottage series.
This plan offers strong bed/bath separation across two full levels, with a vaulted 14'-6" great room and kitchen upstairs and a fully finished basement that walks straight out to grade — well suited to larger families, multi-generational living, or a basement rental/guest suite on a sloped or daylight lot. Foundation is walkout basement.
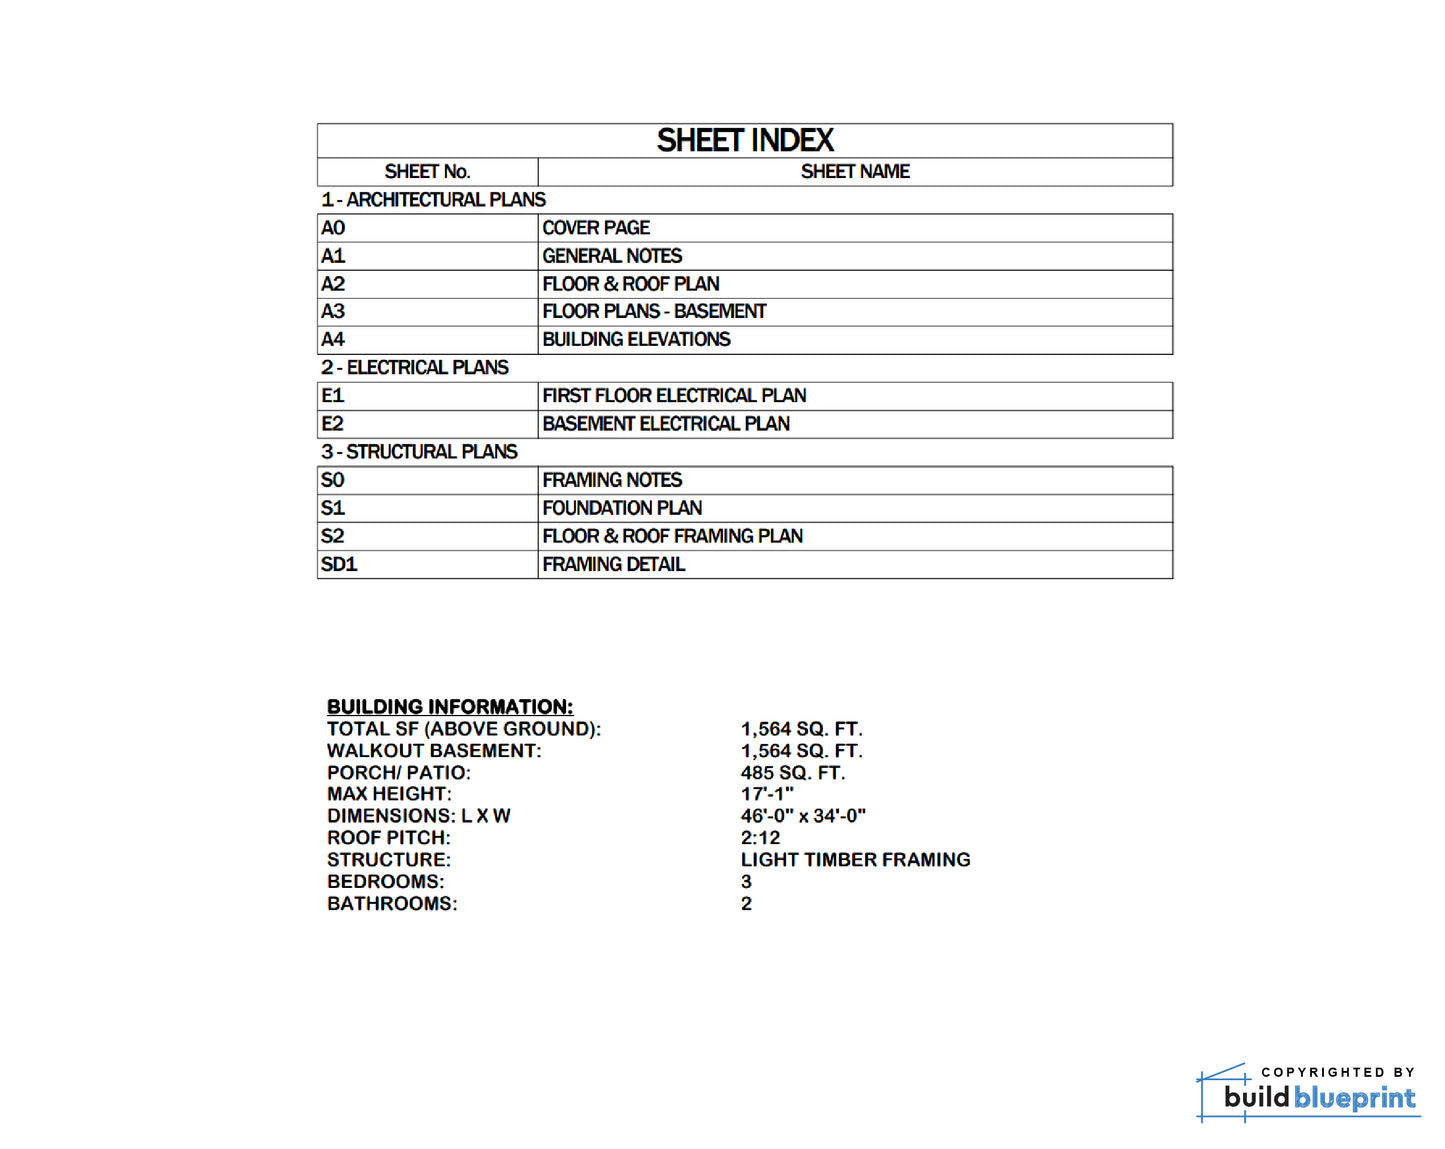
Plan Specifications
- Footprint: 34'D x 46'W x 17'-1"H
- Height: 17'-1"
- Floor Area: 1,564 SF + 1,564 Basement
- Bedrooms: 5
- Bathrooms: 3
- Foundation: Walkout Basement
- Roof Load: 115PSF
- Ceiling Height: 8'-0" to 14'-6"
- Est. Materials Cost: From $150,000
What's Included
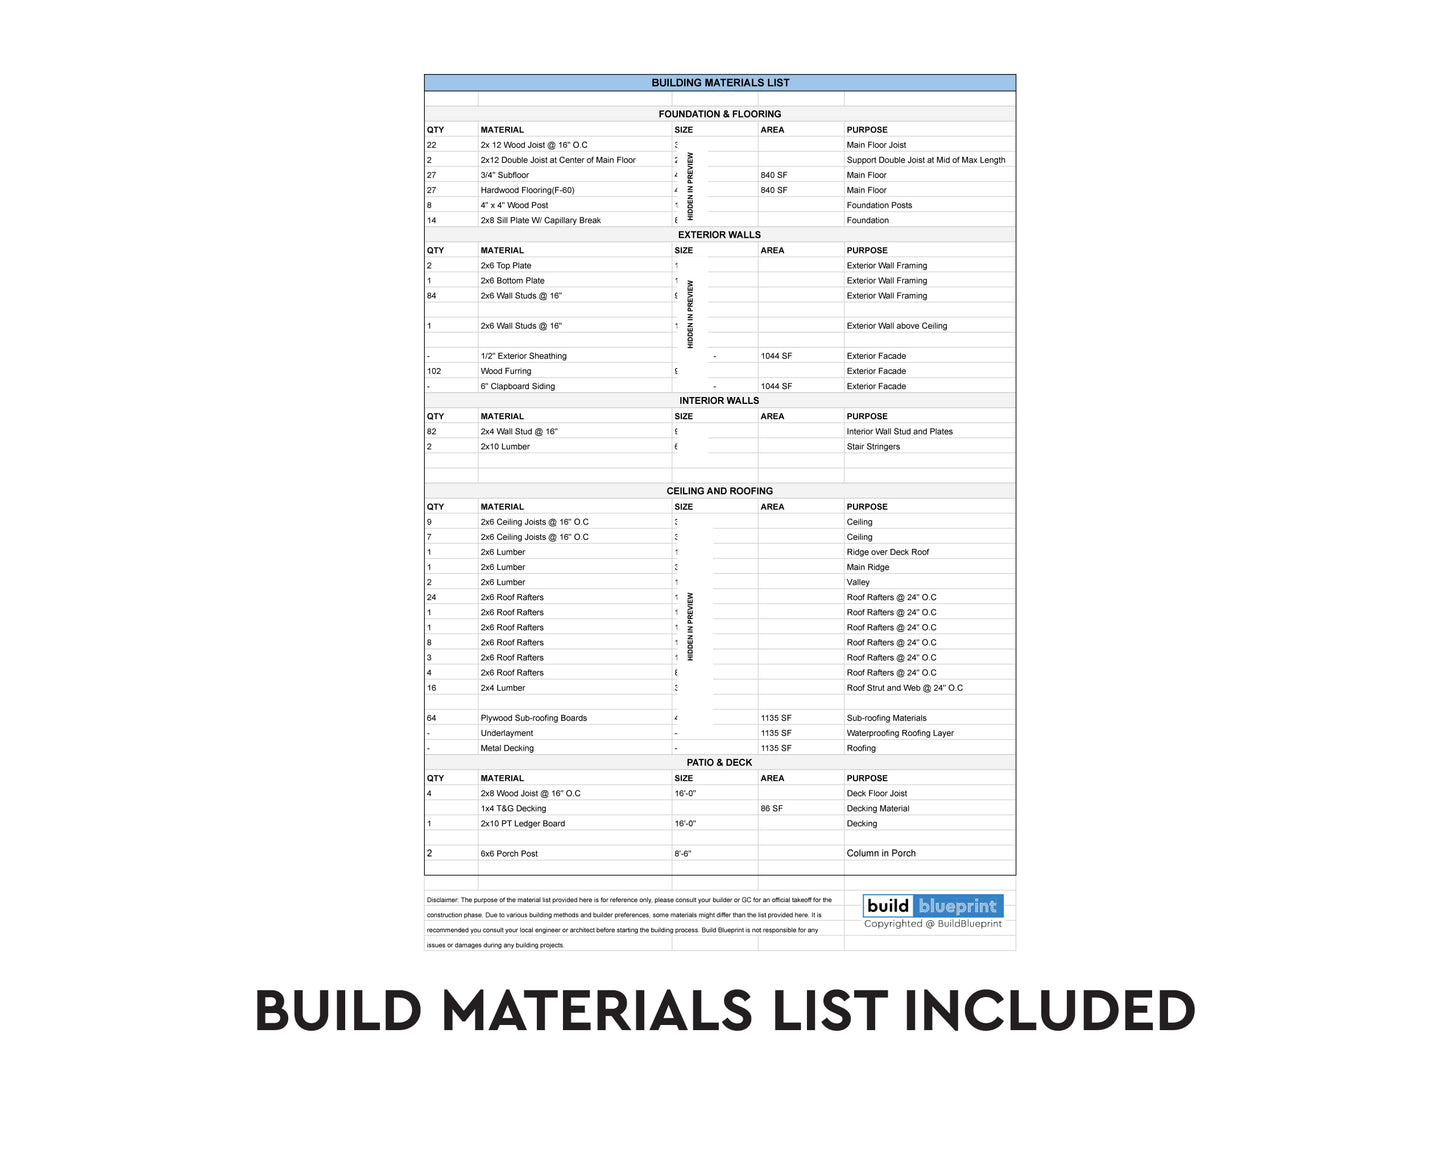

The plans include 12 sheets: Materials List, Floor Plans, Elevations, Foundation Plan, Roof Framing Plan, Floor Framing, Section Details, Electrical Plan, Construction Details, and Door/Window Schedule, fully dimensioned and annotated. The total heated interior is 1564SF, with 8'-0" - 14'-6" high ceiling. Plans are designed per US standards. CAD files are available for purchase as an add-on, please message me for more information.
Available Plan Options
- Complete PDF Plan — Full plan set as a print-ready PDF. Instant download.
- PDF + CAD Files — Includes editable DWG CAD files compatible with AutoCAD, Illustrator, and TurboCAD.
Who This Plan Is For
This design suits buyers who need real separation between levels, a primary suite and two bedrooms on the main floor, two more bedrooms plus a flex room in the finished basement. Five bedrooms across two walkout levels puts this plan in range for large families, dual-income rental setups, or a basement suite for guests or in-laws. The shed roofline and full-width balcony deck work well on sloped, wooded, or lakefront lots where a walkout foundation is a natural fit.
Instant Download
Your complete plan set downloads immediately after purchase.
Instant Digital Download
Instant Digital Download
You will receive the download link to the full plan immediately after your purchase. Link never expires so you will always have access to download if needed.
Drawing Scale
Drawing Scale
All of our plans are drawn to standard scale (i.e. 1/4" = 1") as per most building and permit requirements.


Recently Viewed
Complete Plan Set
All plans include: materials list, floor plan, elevations, sections, foundation and roofing plan, electrical plan, plumbing fixture locations, construction details, door and window schedule, and more.