Building Blog

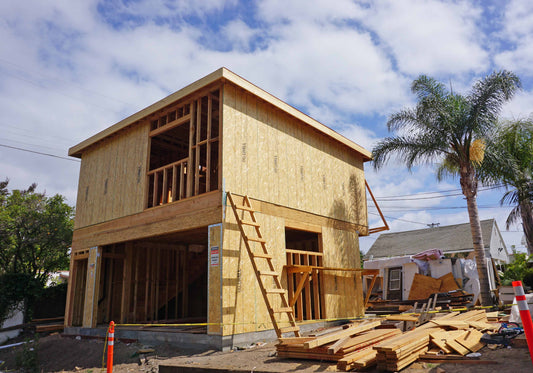
How to Frame a Cabin: Floor, Wall, and Roof Framing Explained

How to Frame a Cabin: Floor, Wall, and Roof Fra...

Build Blueprint

The framing phase is where your cabin takes shape. Here's how floor, wall, and roof framing works β€” and how to read your architectural plans to do it correctly.

How to Frame a Cabin: Floor, Wall, and Roof Fra...

Build Blueprint

The framing phase is where your cabin takes shape. Here's how floor, wall, and roof framing works β€” and how to read your architectural plans to do it correctly.

How to Build a Cabin Foundation: A Step-by-Step Construction Guide

How to Build a Cabin Foundation: A Step-by-Step...

Build Blueprint

What actually happens when you build a slab, set piers, or pour a basement β€” the construction sequence, key decisions, and what to watch for at each stage.

How to Build a Cabin Foundation: A Step-by-Step...

Build Blueprint

What actually happens when you build a slab, set piers, or pour a basement β€” the construction sequence, key decisions, and what to watch for at each stage.

Site Clearing, Grading, and Access: Preparing Your Land for Construction

Site Clearing, Grading, and Access: Preparing Y...

Build Blueprint

What happens before the first wall goes up β€” clearing trees, grading the land, establishing access, and stubbing in utilities so construction can actually begin.

Site Clearing, Grading, and Access: Preparing Y...

Build Blueprint

What happens before the first wall goes up β€” clearing trees, grading the land, establishing access, and stubbing in utilities so construction can actually begin.

Remote off-grid cabin exterior in a natural wooded setting

Off-Grid Cabin Essentials: What Your Plans Need...

Build Blueprint

What your cabin plan needs to account for when building off-grid, from solar sizing and water systems to septic and heating considerations.

Off-Grid Cabin Essentials: What Your Plans Need...

Build Blueprint

What your cabin plan needs to account for when building off-grid, from solar sizing and water systems to septic and heating considerations.

Lazy Bear cabin rendering on a wooded mountain lot

How to Choose Land for Your Cabin Build

Build Blueprint

What to evaluate before buying land for your cabin, from zoning and soil conditions to utility access and structural climate requirements.

How to Choose Land for Your Cabin Build

Build Blueprint

What to evaluate before buying land for your cabin, from zoning and soil conditions to utility access and structural climate requirements.

Two car ADU garage with loft apartment above

ADU Garage Plans: How to Add Rental Income to Y...

Build Blueprint

How ADU garage plans combine practical garage space with rental income potential, and what to check before you build.

ADU Garage Plans: How to Add Rental Income to Y...

Build Blueprint

How ADU garage plans combine practical garage space with rental income potential, and what to check before you build.

Small DIY cabin loft build exterior

DIY Cabin Building: What You Can (and Can't) Bu...

Build Blueprint

An honest breakdown of what you can realistically build yourself and what requires a licensed professional when building your own cabin.

DIY Cabin Building: What You Can (and Can't) Bu...

Build Blueprint

An honest breakdown of what you can realistically build yourself and what requires a licensed professional when building your own cabin.

Detailed architectural plan drawing sheet

PDF vs. CAD Files: Which Plan Format Do You Act...

Build Blueprint

PDF or CAD files? Here's exactly when you need editable CAD files versus when the standard PDF plan set is all you'll require.

PDF vs. CAD Files: Which Plan Format Do You Act...

Build Blueprint

PDF or CAD files? Here's exactly when you need editable CAD files versus when the standard PDF plan set is all you'll require.

Adirondack cabin exterior rendering showing scale

How Big of a Cabin Do You Need? A Square Footag...

Build Blueprint

A practical framework for sizing your cabin correctly, from compact under-400 SF builds to full-size 2,500 SF family homes.

How Big of a Cabin Do You Need? A Square Footag...

Build Blueprint

A practical framework for sizing your cabin correctly, from compact under-400 SF builds to full-size 2,500 SF family homes.

Tiny A-Frame cabin exterior rendering

A-Frame vs. Traditional Cabin: Which Style Shou...

Build Blueprint

A-frame or traditional cabin? Here's how the two styles compare on snow performance, interior space, framing complexity, and rental appeal.

A-Frame vs. Traditional Cabin: Which Style Shou...

Build Blueprint

A-frame or traditional cabin? Here's how the two styles compare on snow performance, interior space, framing complexity, and rental appeal.

Architectural foundation plan drawing

Concrete Slab vs. Pier Foundation: Which Is Rig...

Build Blueprint

A complete comparison of concrete slab, pier, crawlspace, and basement foundations to help you choose the right option for your cabin's site.

Concrete Slab vs. Pier Foundation: Which Is Rig...

Build Blueprint

A complete comparison of concrete slab, pier, crawlspace, and basement foundations to help you choose the right option for your cabin's site.

3D rendering of a modern cabin exterior

How Much Does It Cost to Build a Cabin? A Full ...

Build Blueprint

A full cost breakdown for building a cabin, from materials cost by square footage to the often-overlooked expenses that affect your total budget.

How Much Does It Cost to Build a Cabin? A Full ...

Build Blueprint

A full cost breakdown for building a cabin, from materials cost by square footage to the often-overlooked expenses that affect your total budget.