Skip to content

INSTANT DOWNLOAD COMPLETE ARCHITECTURAL PDF PLANS

  • Plans
  • Type of Build
    • Cabins
    • DIY Cabins
    • Lean Cabins
    • A-Frame Cabins
    • ADU Garages
  • What's Included?
  • Building Guide
  • FAQ
Log in
  • Facebook
  • Pinterest
  • Instagram
  • YouTube
build blueprint logo
  • Plans
  • Type of Build
    • Cabins
    • DIY Cabins
    • Lean Cabins
    • A-Frame Cabins
    • ADU Garages
  • What's Included?
  • Building Guide
  • FAQ
Log in Cart

Item added to your cart

View cart

Filter:

Remove all
Total Square Footage (0)
Total Square Footage
Number of Bedrooms (0)
Number of Bedrooms
Number of Bathrooms (0)
Number of Bathrooms
Filter Filter

Filter

Filter

51 products

Total Square Footage
Clear
Number of Bedrooms
Clear
Number of Bathrooms
Clear
Remove all
Remove all

51 products

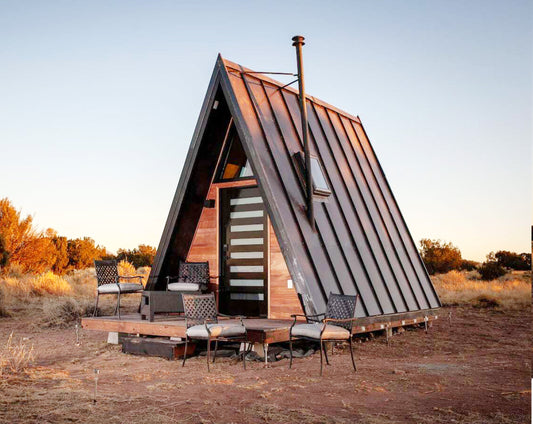
  • 12' x 18' Tiny A-Frame Cabin – exterior view, A-frame cabin architectural plans PDF

    12' x 18' Tiny A-Frame Cabin DIY Plans

    12' x 18' Tiny A-Frame Cabin DIY Plans

    4.94 / 5.0

    (33) 33 total reviews

    Regular price $125.00 USD
    Regular price Sale price $125.00 USD
    Unit price /  per 
  • 12' x 20' Small Cabin Loft – exterior view, cabin loft architectural plans PDF

    12' x 20' Small Cabin Loft DIY Build Plans

    12' x 20' Small Cabin Loft DIY Build Plans

    4.91 / 5.0

    (44) 44 total reviews

    Regular price $125.00 USD
    Regular price Sale price $125.00 USD
    Unit price /  per 
  • 16' x 20' Redwood Cabin Loft – exterior view, cabin loft architectural plans PDF

    16' x 20' Redwood Cabin Loft DIY Build Plans

    16' x 20' Redwood Cabin Loft DIY Build Plans

    4.87 / 5.0

    (39) 39 total reviews

    Regular price $125.00 USD
    Regular price Sale price $125.00 USD
    Unit price /  per 
  • 16' x 24' Aspen Cabin – exterior view, cabin architectural plans PDF

    16' x 24' Aspen Cabin Architectural Plans

    16' x 24' Aspen Cabin Architectural Plans

    4.85 / 5.0

    (13) 13 total reviews

    Regular price From $125.00 USD
    Regular price Sale price From $125.00 USD
    Unit price /  per 
  • 16' x 28' Modern Barn House – exterior view, barn house architectural plans PDF

    16' x 28' Modern Barn House Architectural Plans

    16' x 28' Modern Barn House Architectural Plans

    5.0 / 5.0

    (1) 1 total reviews

    Regular price From $125.00 USD
    Regular price Sale price From $125.00 USD
    Unit price /  per 
  • 18' x 24' Modern A-Frame Cabin – exterior view, A-frame cabin architectural plans PDF

    18' x 24' Modern A-Frame Cabin Architectural Plans

    18' x 24' Modern A-Frame Cabin Architectural Plans

    Regular price From $195.00 USD
    Regular price Sale price From $195.00 USD
    Unit price /  per 
  • 20' x 20' Lean Cottage – exterior view, lean-to cottage architectural plans PDF

    20' x 20' Lean Cottage Architectural Plans

    20' x 20' Lean Cottage Architectural Plans

    Regular price From $125.00 USD
    Regular price Sale price From $125.00 USD
    Unit price /  per 
  • 20' x 24' Budget Cabin – exterior view, cabin architectural plans PDF

    20' x 24' Budget Cabin Architectural Plans

    20' x 24' Budget Cabin Architectural Plans

    5.0 / 5.0

    (2) 2 total reviews

    Regular price From $125.00 USD
    Regular price Sale price From $125.00 USD
    Unit price /  per 
  • 20' x 24' Lean Cottage – exterior view, lean-to cottage architectural plans PDF

    20' x 24' Lean Cottage Architectural Plans

    20' x 24' Lean Cottage Architectural Plans

    Regular price From $125.00 USD
    Regular price Sale price From $125.00 USD
    Unit price /  per 
  • 20' x 26' Adirondack Cabin – exterior view, cabin architectural plans PDF

    20' x 26' Adirondack Cabin Architectural Plans

    20' x 26' Adirondack Cabin Architectural Plans

    4.83 / 5.0

    (77) 77 total reviews

    Regular price From $125.00 USD
    Regular price Sale price From $125.00 USD
    Unit price /  per 
  • 20' x 26' Traditional American Cabin – exterior view, cabin architectural plans PDF

    20' x 26' Traditional American Cabin Architectural Plans

    20' x 26' Traditional American Cabin Architectural Plans

    Regular price From $125.00 USD
    Regular price Sale price From $125.00 USD
    Unit price /  per 
  • 20' x 28' Modern A-Frame Cabin – exterior view, A-frame cabin architectural plans PDF

    20' x 28' Modern A-Frame Cabin Architectural Plans

    20' x 28' Modern A-Frame Cabin Architectural Plans

    4.87 / 5.0

    (15) 15 total reviews

    Regular price From $195.00 USD
    Regular price Sale price From $195.00 USD
    Unit price /  per 
  • 20' x 30' Walden Cabin – exterior view, cabin architectural plans PDF

    20' x 30' Walden Cabin Architectural Plans

    20' x 30' Walden Cabin Architectural Plans

    Regular price From $125.00 USD
    Regular price Sale price From $125.00 USD
    Unit price /  per 
  • 20' x 32' Modern Barn House – exterior view, barn house architectural plans PDF

    20' x 32' Modern Barn House Architectural Plans

    20' x 32' Modern Barn House Architectural Plans

    Regular price From $150.00 USD
    Regular price Sale price From $150.00 USD
    Unit price /  per 
  • 22' x 26' Garden Cottage – exterior view, cottage architectural plans PDF

    22' x 26' Garden Cottage Architectural Plans

    22' x 26' Garden Cottage Architectural Plans

    Regular price From $125.00 USD
    Regular price Sale price From $125.00 USD
    Unit price /  per 
  • 22' x 28' Lean Cottage – exterior view, lean-to cottage architectural plans PDF

    22' x 28' Lean Cottage Architectural Plans

    22' x 28' Lean Cottage Architectural Plans

    Regular price From $125.00 USD
    Regular price Sale price From $125.00 USD
    Unit price /  per 
  • 22' x 36' Catskills A-Frame Cabin – exterior view, A-frame cabin architectural plans PDF

    22' x 36' Catskills A-Frame Cabin Architectural Plans

    22' x 36' Catskills A-Frame Cabin Architectural Plans

    5.0 / 5.0

    (4) 4 total reviews

    Regular price From $225.00 USD
    Regular price Sale price From $225.00 USD
    Unit price /  per 
  • 22' x 22' ADU Garage Loft – exterior view, garage apartment architectural plans PDF

    22'x22' Two Car ADU Garage Loft Architectural Plans

    22'x22' Two Car ADU Garage Loft Architectural Plans

    5.0 / 5.0

    (12) 12 total reviews

    Regular price From $125.00 USD
    Regular price Sale price From $125.00 USD
    Unit price /  per 
  • 22' x 24' ADU Garage Loft – exterior view, garage apartment architectural plans PDF

    22'x24' Two Car ADU Garage Loft Architectural Plans

    22'x24' Two Car ADU Garage Loft Architectural Plans

    Regular price From $125.00 USD
    Regular price Sale price From $125.00 USD
    Unit price /  per 
  • 24' x 28' Honey Creek Cabin – exterior view, cabin architectural plans PDF

    24' x 28' Honey Creek Cabin Architectural Plans

    24' x 28' Honey Creek Cabin Architectural Plans

    5.0 / 5.0

    (3) 3 total reviews

    Regular price From $125.00 USD
    Regular price Sale price From $125.00 USD
    Unit price /  per 
  • 24' x 34' Large Adirondack Cabin – exterior view, cabin architectural plans PDF

    24' x 34' Large Adirondack Cabin Architectural Plans

    24' x 34' Large Adirondack Cabin Architectural Plans

    5.0 / 5.0

    (1) 1 total reviews

    Regular price From $125.00 USD
    Regular price Sale price From $125.00 USD
    Unit price /  per 
  • 24' x 36' Lean Cottage – exterior view, lean-to cottage architectural plans PDF

    24' x 36' Lean Cottage Architectural Plans

    24' x 36' Lean Cottage Architectural Plans

    5.0 / 5.0

    (1) 1 total reviews

    Regular price From $125.00 USD
    Regular price Sale price From $125.00 USD
    Unit price /  per 
  • 24' x 36' Modern A-Frame Cabin – exterior view, A-frame cabin architectural plans PDF

    24' x 36' Modern A-Frame Cabin Architectural Plans

    24' x 36' Modern A-Frame Cabin Architectural Plans

    4.9 / 5.0

    (10) 10 total reviews

    Regular price From $225.00 USD
    Regular price Sale price From $225.00 USD
    Unit price /  per 
  • 24' x 36' Nordic A-Frame House – exterior view, A-frame house architectural plans PDF

    24' x 36' Nordic A-Frame House Architectural Plans

    24' x 36' Nordic A-Frame House Architectural Plans

    Regular price From $150.00 USD
    Regular price Sale price From $150.00 USD
    Unit price /  per 
  • 1
  • 2
  • 3

Let customers speak for us

from 1797 reviews

Love it

Myron Zawoiski SRA
16' x 20' Redwood Cabin Loft DIY Build Plans
05/15/2026
You Get What You Pay For

While gathering ideas for my cabin, I have ordered quite a few different plans online, and this set is by far the best...very detailed and accurate...everthing needed to complete the build!

Norm Ruhoff
16' x 28' Modern Barn House Architectural Plans
05/05/2026

24' x 36' Lean Cottage Architectural Plans

Alain Boily
24' x 36' Lean Cottage Architectural Plans
03/02/2026

24' x 34' Large Adirondack Cabin Architectural Plans

Tim Tardif
24' x 34' Large Adirondack Cabin Architectural Plans
12/28/2025
Easy/Quick

So far so good with the plan set.
I’m satisfied!

Hayden K
30' x 50' Lean Cottage Architectural Plans
09/09/2025

Excellent blueprint

Pablo Hernandez
20' x 24' Budget Cabin Architectural Plans
08/25/2025
Nice.

Good work! Pleased.

DAMIAN GOODEN
20' x 24' Budget Cabin Architectural Plans
06/25/2025

The plans are great

Elvin Neufeld
30' x 30' American Cottage Architectural Plans
06/18/2025
Awesome place for plans

This build blueprint is awesome. Everything you need!

William Day
30' x 42' Modern A-Frame Cabin Architectural Plans
04/03/2025
Cabin Plans

We ordered a set of plans, very professional, the website is easy to navigate, questions were answered immediately, very happy with our purchase

Angelina Caterinichio
28' x 28' Long Creek Cabin Architectural Plans
03/18/2025

Awesome plan set. Will post update after build completion.

Bo
12' x 18' Tiny A-Frame Cabin DIY Plans
01/26/2025
Perfect…

This will be perfect, I just took them to get enlarged… 👍

Charles Johnson
28' x 28' Long Creek Cabin Architectural Plans
12/25/2024
34X36 Spruce Cabin

We really loved the floor plan and have it with a builder looking at materials and timeline.

Lisa Demers
34' x 36' Spruce Cabin Architectural Plans
09/14/2024

32' x 32' Alpine Cabin Architectural Plans

Richard Johnson
32' x 32' Alpine Cabin Architectural Plans
04/21/2024

26' x 26' Two Car ADU Garage Loft Architectural Plans

Matthew Quesnelle
26' x 26' Two Car ADU Garage Loft Architectural Plans
04/04/2024

━

  • Building Guide
  • Our Blog
  • FAQ
  • Contact Us
  • Privacy Policy

Subscribe for New Plans

  • Facebook
  • Instagram
  • YouTube
  • Pinterest
Payment methods
  • American Express
  • Apple Pay
  • Diners Club
  • Discover
  • Google Pay
  • Mastercard
  • PayPal
  • Shop Pay
  • Visa
© 2026, Build Blueprint Powered by Shopify
  • Choosing a selection results in a full page refresh.
  • Opens in a new window.