
Cabin & House Building Cost Calculator
Building a cabin is one of the most rewarding projects you can take on — and one of the easiest to underfund. Use this calculator to build a realistic cost estimate before you break ground. Adjust your state, square footage, finish level, foundation type, and site conditions to see how each decision moves the number.
Cabin Building Cost Calculator
Estimate cabin construction costs by state, development context, building size, construction system, finish level, and site conditions.
0 Plans that match your budget
-
20' x 26' Adirondack Cabin Architectural Plans
Regular price From $125.00 USDRegular priceUnit price per -
16' x 20' Redwood Cabin Loft DIY Build Plans
Regular price $125.00 USDRegular priceUnit price per -
24' x 34' Large Adirondack Cabin Architectural Plans
Regular price From $125.00 USDRegular priceUnit price per -
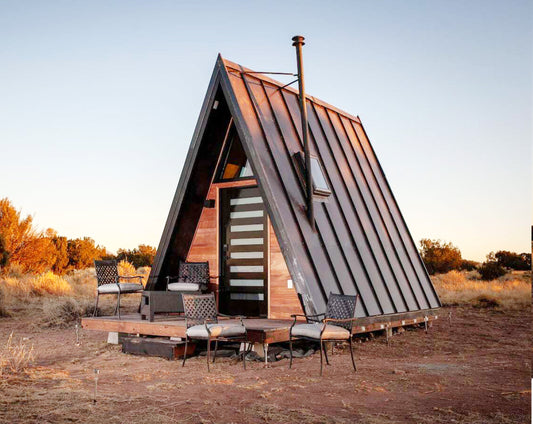
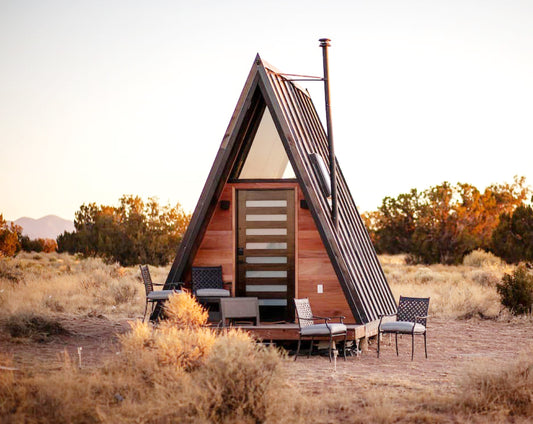
12' x 18' Tiny A-Frame Cabin DIY Plans
Regular price $125.00 USDRegular priceUnit price per -
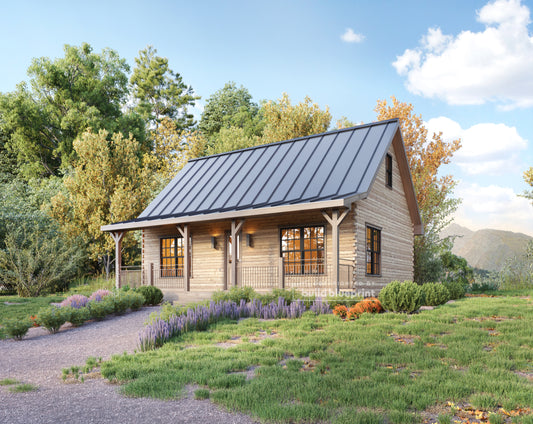
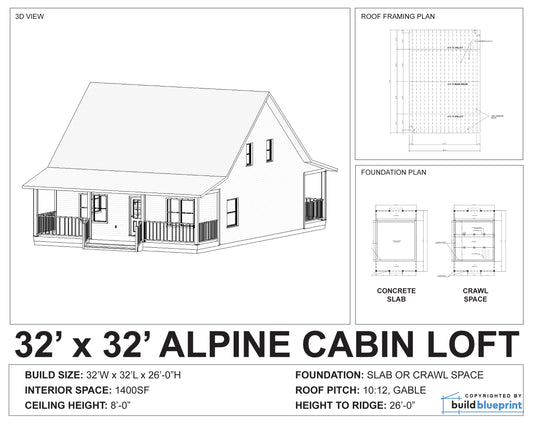
32' x 32' Alpine Cabin Architectural Plans
Regular price From $125.00 USDRegular priceUnit price per -
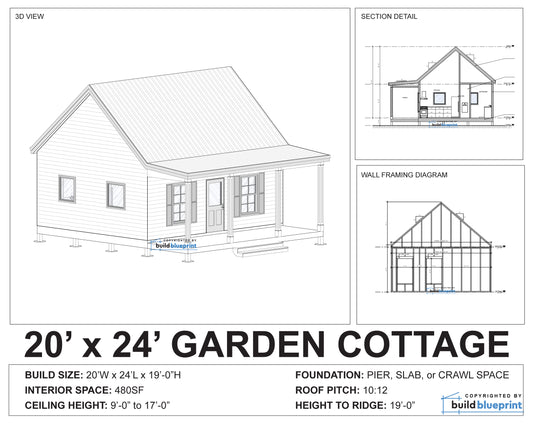
20' x 24' Budget Cabin Architectural Plans
Regular price From $125.00 USDRegular priceUnit price per -
35' x 35' Long Creek Modern Cabin Architectural Plans
Regular price From $150.00 USDRegular priceUnit price per -
30' x 30' American Cottage Architectural Plans
Regular price From $125.00 USDRegular priceUnit price per -
34' x 36' Spruce Cabin Architectural Plans
Regular price From $125.00 USDRegular priceUnit price per -
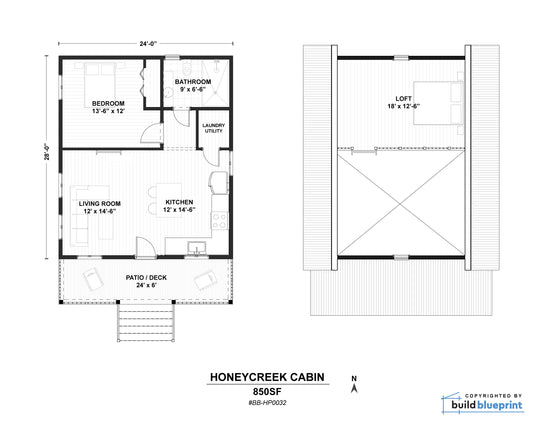
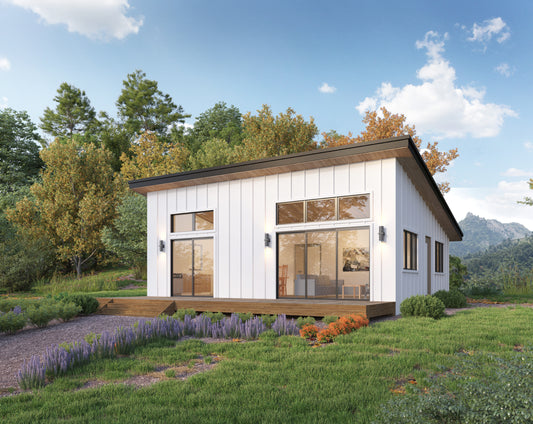
24' x 28' Honey Creek Cabin Architectural Plans
Regular price From $125.00 USDRegular priceUnit price per -
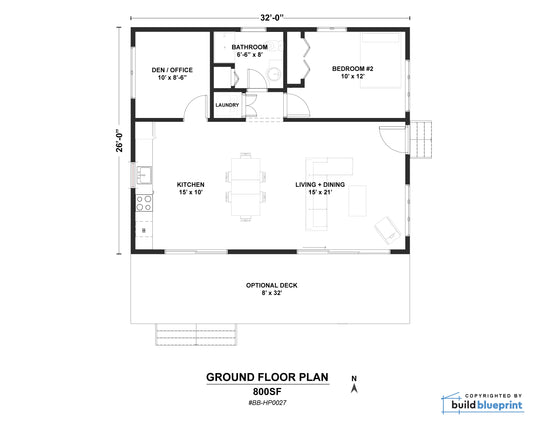
26' x 32' Lean Cabin Architectural Plans
Regular price From $125.00 USDRegular priceUnit price per -
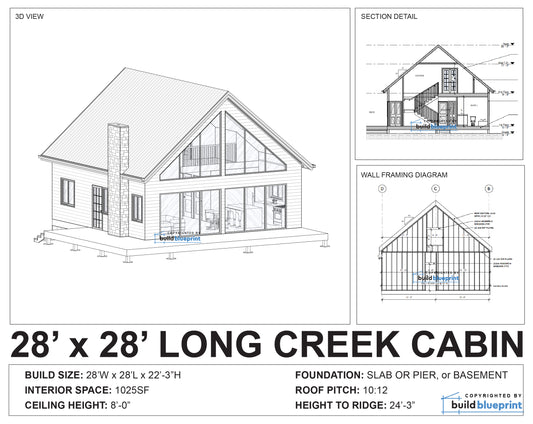
28' x 28' Long Creek Cabin Architectural Plans
Regular price From $125.00 USDRegular priceUnit price per -
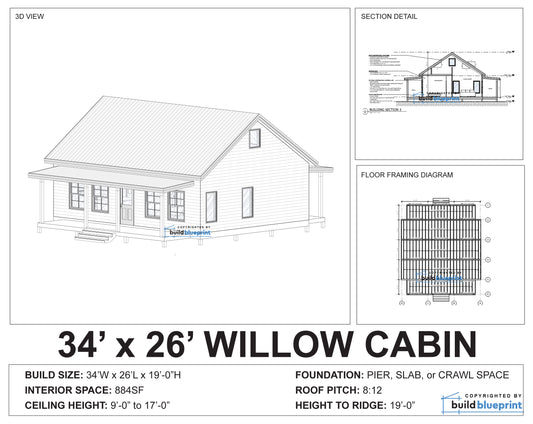
26' x 34' Willow Cabin Architectural Plans
Regular price From $125.00 USDRegular priceUnit price per -
12' x 20' Small Cabin Loft DIY Build Plans
Regular price $125.00 USDRegular priceUnit price per -
35' x 35' Hilltop Hideout Cabin Architectural Plans
Regular price From $150.00 USDRegular priceUnit price per -
20' x 30' Walden Cabin Architectural Plans
Regular price From $125.00 USDRegular priceUnit price per -
28' x 46' Large Modern A-Frame Cabin Architectural Plans
Regular price From $225.00 USDRegular priceUnit price per -
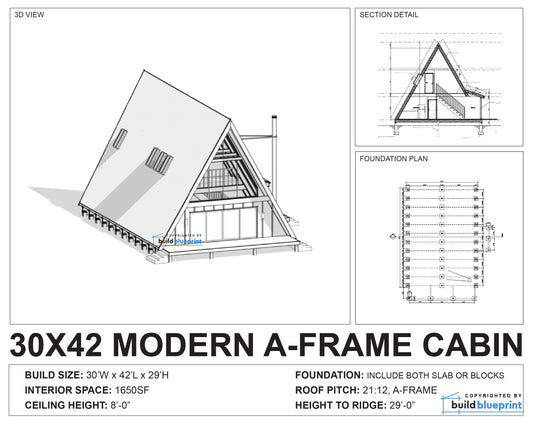
30' x 42' Modern A-Frame Cabin Architectural Plans
Regular price From $175.00 USDRegular priceUnit price per -
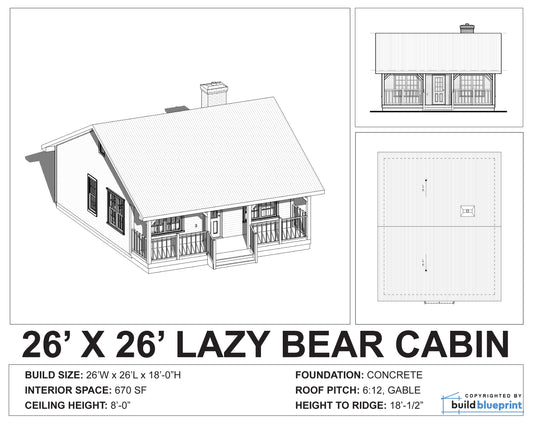
26' x 26' Lazy Bear Cabin Architectural Plans
Regular price From $125.00 USDRegular priceUnit price per -
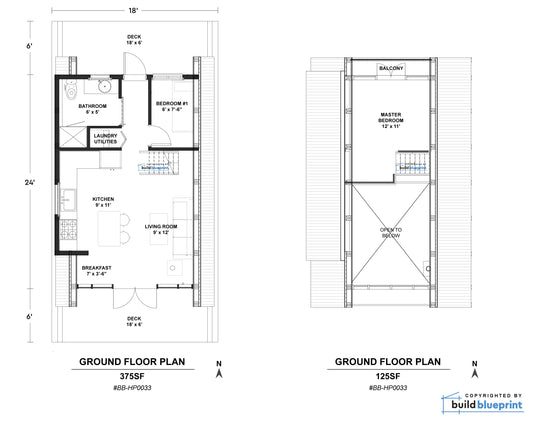
18' x 24' Modern A-Frame Cabin Architectural Plans
Regular price From $195.00 USDRegular priceUnit price per -
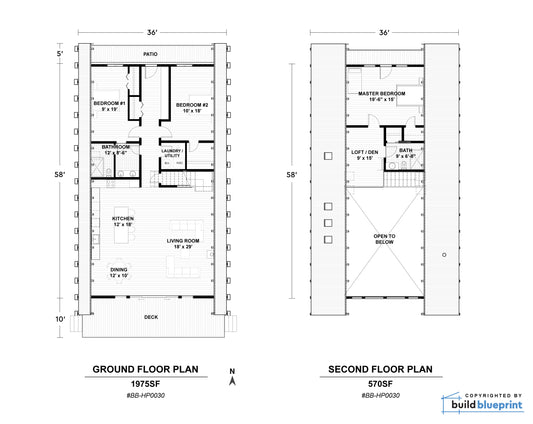
36' x 58' Large Modern A-Frame Cabin Architectural Plans
Regular price From $225.00 USDRegular priceUnit price per -
16' x 24' Aspen Cabin Architectural Plans
Regular price From $125.00 USDRegular priceUnit price per -
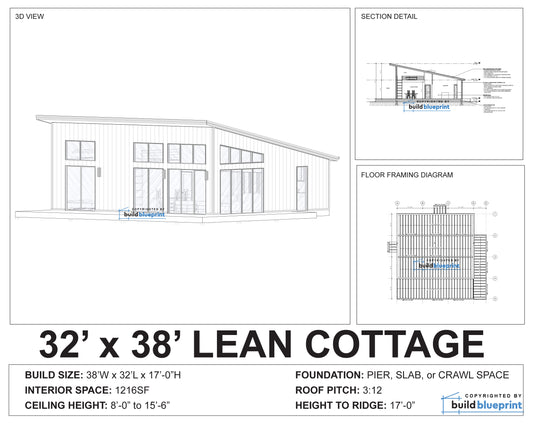
32' x 38' Lean Cabin Architectural Plans
Regular price From $150.00 USDRegular priceUnit price per -
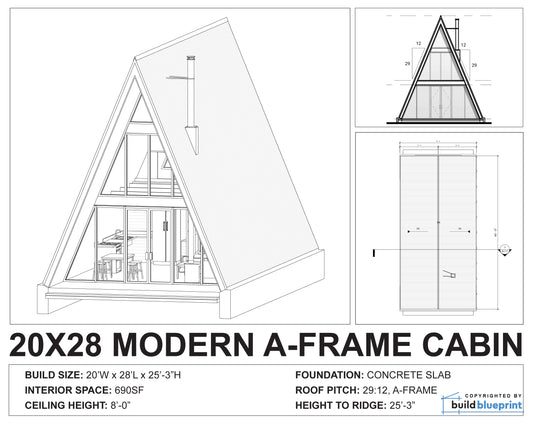
20' x 28' Modern A-Frame Cabin Architectural Plans
Regular price From $150.00 USDRegular priceUnit price per -
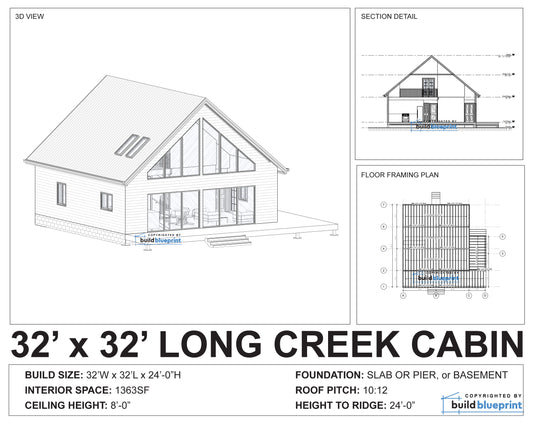
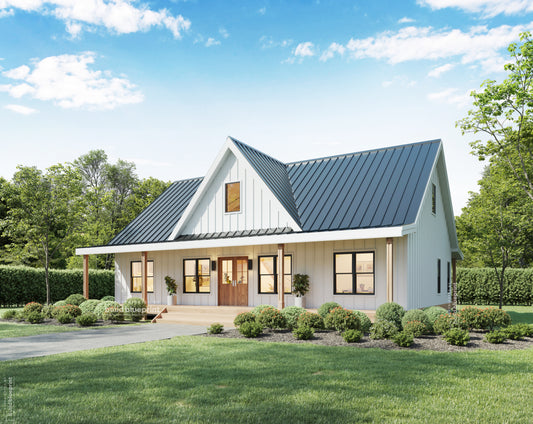
32' x 32' Long Creek Cabin Architectural Plans
Regular price From $125.00 USDRegular priceUnit price per -
30' x 46' Adirondack Cabin Architectural Plans
Regular price From $150.00 USDRegular priceUnit price per -
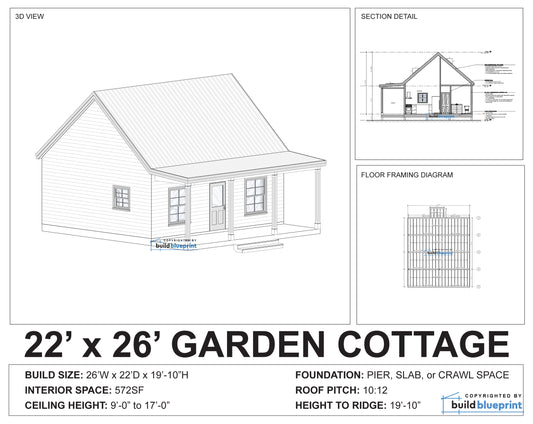
22' x 26' Garden Cottage Architectural Plans
Regular price From $125.00 USDRegular priceUnit price per -
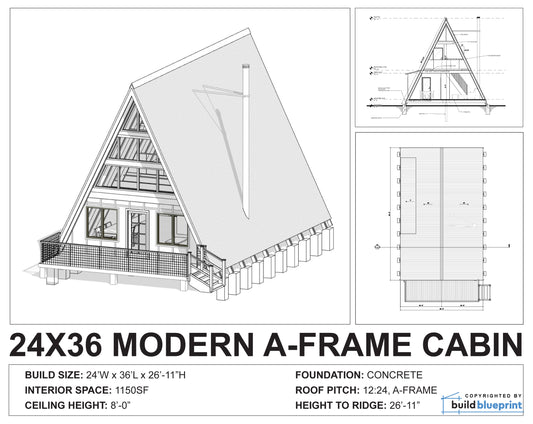
24' x 36' Modern A-Frame Cabin Architectural Plans
Regular price From $225.00 USDRegular priceUnit price per -
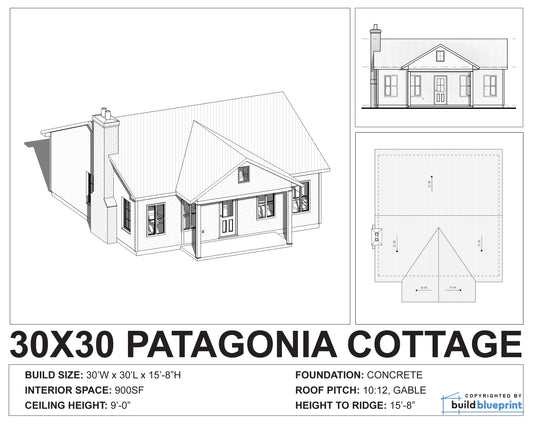
30' x 30' Small Cottage Architectural Plans
Regular price From $125.00 USDRegular priceUnit price per -
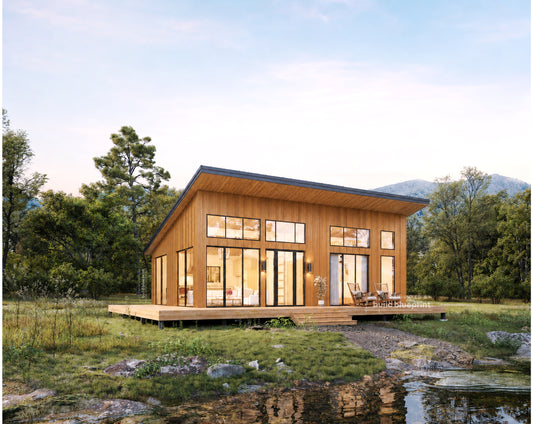
24' x 36' Shed Roof Cabin Architectural Plans
Regular price From $125.00 USDRegular priceUnit price per -
20' x 26' Farmhouse Cabin Architectural Plans
Regular price From $125.00 USDRegular priceUnit price per -
32' x 32' Farmhouse Architectural Plans
Regular price From $125.00 USDRegular priceUnit price per -
22' x 36' Catskills A-Frame Cabin Architectural Plans
Regular price From $225.00 USDRegular priceUnit price per -
Yosemite Modern Cabin Architectural Plans
Regular price From $125.00 USDRegular priceUnit price per -
20' x 24' Budget Shed Roof Cabin Architectural Plans
Regular price From $125.00 USDRegular priceUnit price per -
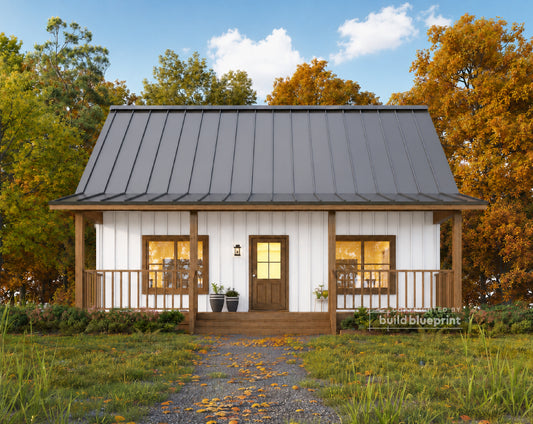
30' x 30' American Farmhouse Architectural Plans
Regular price From $125.00 USDRegular priceUnit price per -
22' x 28' Lean Roof Cabin Architectural Plans
Regular price From $125.00 USDRegular priceUnit price per -
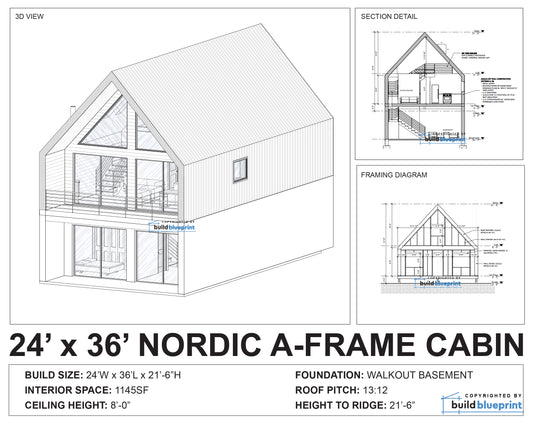
24' x 36' Nordic Cabin Walkout Basement Architectural Plans
Regular price From $150.00 USDRegular priceUnit price per -
20' x 26' Traditional American Cabin Architectural Plans
Regular price From $125.00 USDRegular priceUnit price per -
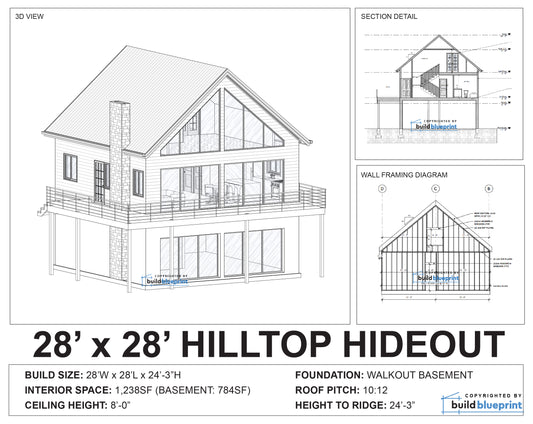
28' x 28' Hilltop Hideout Cabin Architectural Plans
Regular price From $150.00 USDRegular priceUnit price per
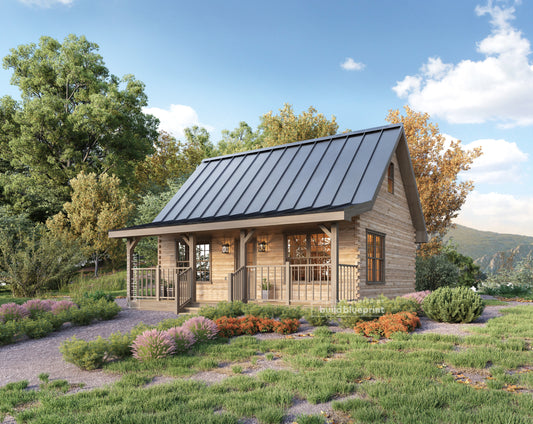
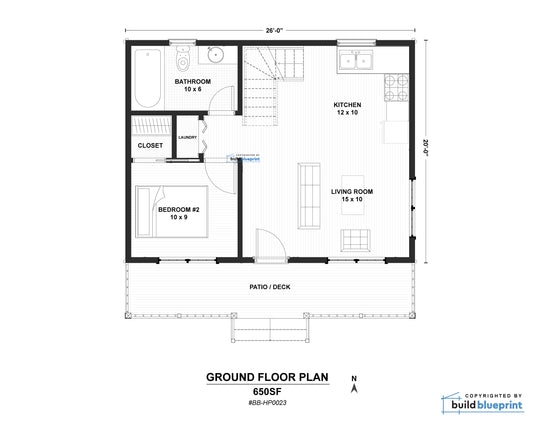
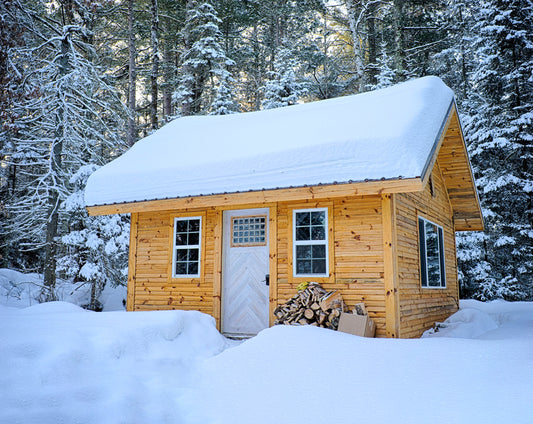
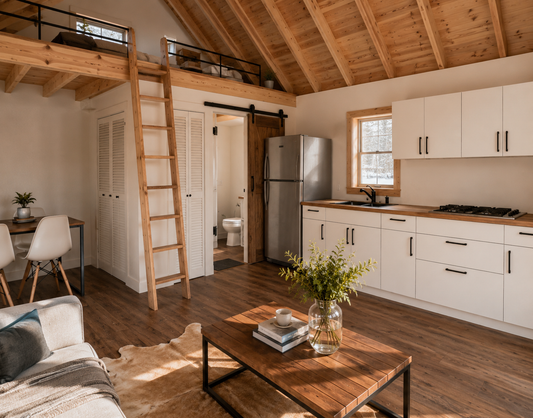



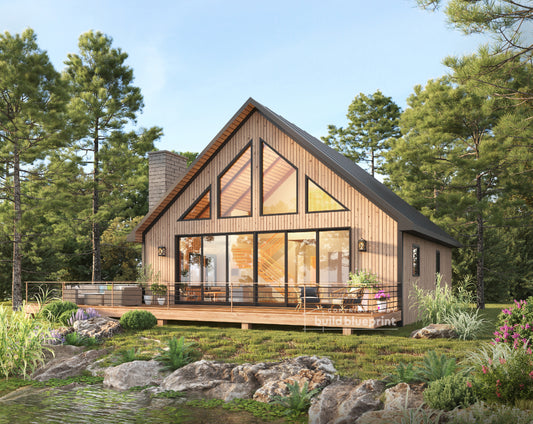
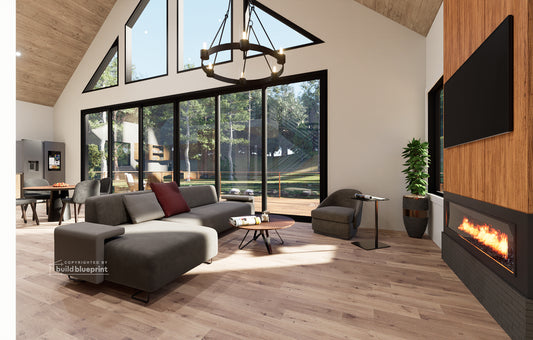

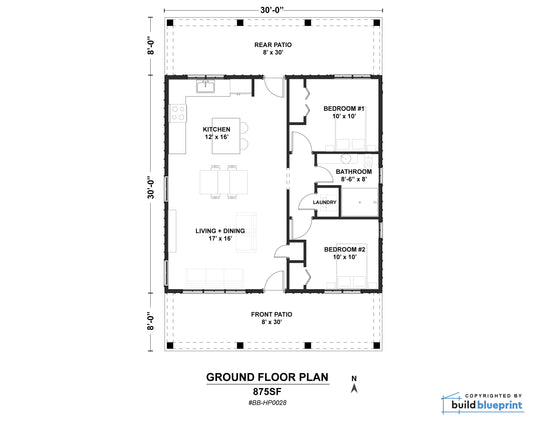






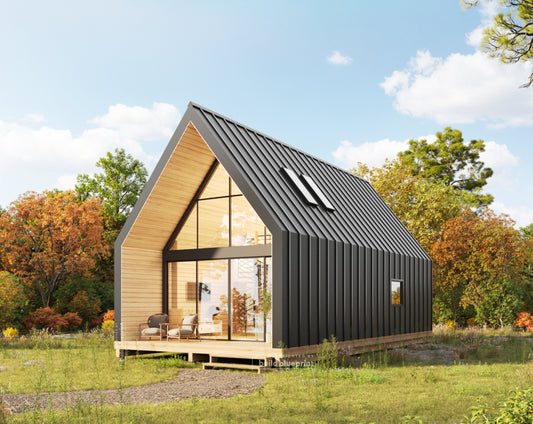

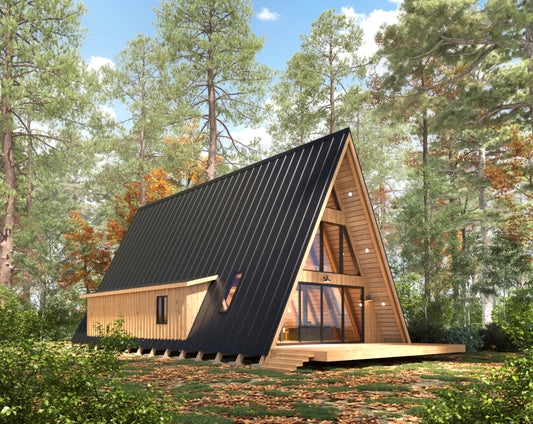























Cabin Cost Calculator
How Much Does It Cost to Build a Cabin?
- Basic / owner-builder finish: $75–$130 per square foot
- Standard finish: $130–$210 per square foot
- Premium finish: $210–$320 per square foot
- Luxury / high-performance build: $320+ per square foot
A 600 sq. ft. standard-finish cabin with a pier foundation runs roughly $78,000–$126,000 in most rural markets. Add a loft, a deck, and a finished basement and that same footprint can push past $200,000 before site work. The calculator above accounts for all of these variables so you can model your specific configuration rather than guessing from national averages.
All figures are planning-level estimates. Actual costs depend on contractor availability, material pricing at time of purchase, and local permit requirements. Verify with at least three contractor bids before finalizing your budget.
8 Factors That Determine Your Cabin Build Cost
Every variable below has a multiplier effect. Changing two or three in the wrong direction simultaneously is how budgets blow past 30% over projection.
1. Location and Local Labor Market
Rural construction in the Southeast costs meaningfully less than rural construction in the Pacific Northwest or New England — primarily because labor rates, permit fees, and material freight costs differ by region. A cabin in rural Tennessee will cost less per square foot than the same cabin built in rural Oregon. The calculator adjusts your baseline estimate to your selected state and area type (urban, suburban, or rural).
2. Square Footage and Stories
Cost per square foot typically decreases as total floor area increases, because fixed costs (mobilization, foundations, roof framing) spread across more area. A 400 sq. ft. cabin often costs more per square foot than an 800 sq. ft. cabin at the same finish level. Adding a loft or half-story is usually the most cost-efficient way to add sleeping space without a full second-floor footprint.
3. Foundation Type
Foundation is one of the most significant cost levers in cabin construction and is often underestimated in early budgets:
- Pier / post: Lowest cost; ideal for sloped or remote sites
- Slab on grade: Low cost on flat terrain; not suitable for cold climates without insulation strategy
- Crawl space: Moderate cost; good access for mechanical systems
- Unfinished basement: Higher cost; adds significant usable space
- Finished basement: Highest cost; nearly doubles livable square footage
4. Framing System
Standard 2×6 wood framing is the default for most cabin builds. Structural Insulated Panels (SIPs) and full timber frame cost more upfront but reduce labor time and can lower long-term energy costs. Timber frame hybrid — where exposed timber accents are combined with conventional framing — is a popular middle ground for the aesthetic without the full timber price premium.
5. Site Conditions and Access
A sloped lot, limited road access, or need for a well and septic system can add $20,000–$60,000 or more to a project that looks straightforward on paper. Site prep, clearing, grading, and septic installation are frequently omitted from early estimates — budget for them explicitly.
6. Finish Quality
Interior finishes — flooring, cabinetry, countertops, fixtures, and trim — typically represent 20–30% of total construction cost. The jump from standard to premium finish is often larger than the jump from basic to standard. Lock in your finish level early; scope creep on interiors is the #1 source of budget overruns on owner-managed cabin builds.
7. Roofing and Exterior Systems
Asphalt shingles are the most affordable roofing option. Standing-seam metal adds cost upfront but significantly outperforms on longevity (40–70 years vs. 20–30 for asphalt) and is the preferred choice for cabins in high-snow or high-wind environments. For exteriors, engineered wood siding is cost-efficient; stone-heavy exteriors and full log packages carry the highest material and labor premium.
8. Bathrooms, Decks, and Garage
Each bathroom adds a disproportionate cost relative to its square footage due to plumbing rough-in, fixtures, tile, and waterproofing. Every additional bathroom beyond the first adds material cost to your total. Covered decks and porches are typically priced at $25–$60 per square foot — lower than finished interior space, but a significant line item on a large wraparound design. A two-car garage can add $30,000–$55,000 depending on finish and market.
Cabin Build Cost by Style
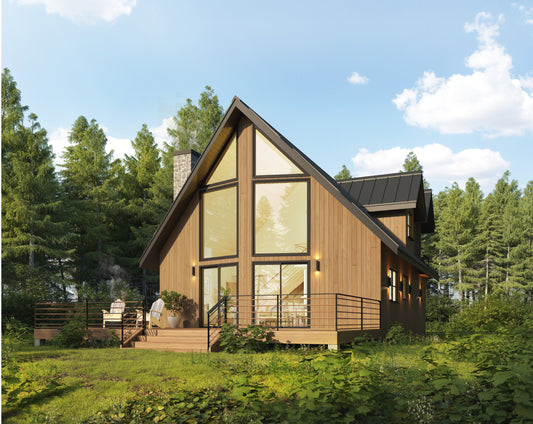
A-Frame Cabin
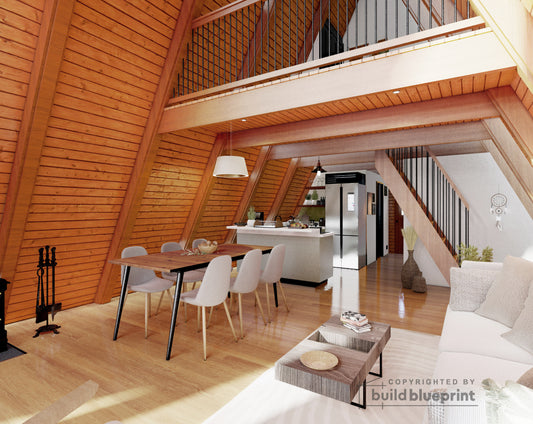
A-frames are structurally efficient — the roofline doubles as exterior walls, reducing framing complexity. A 400–600 sq. ft. A-frame in a standard rural market typically runs $65,000–$140,000 depending on finish level and site. Their steeply pitched roofs shed snow effectively, making them popular in mountain and high-precipitation regions. View our A-frame plans →
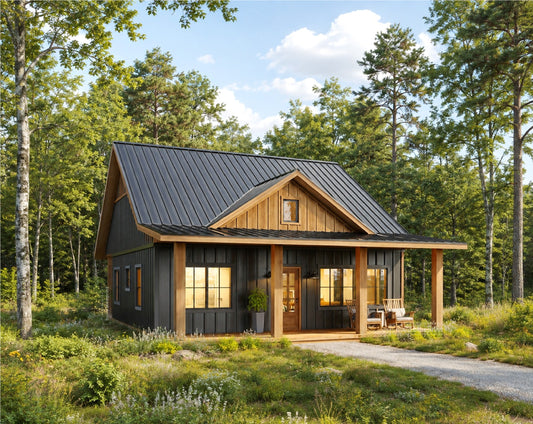
Traditional Cabin (Rectangular / Gable Roof)
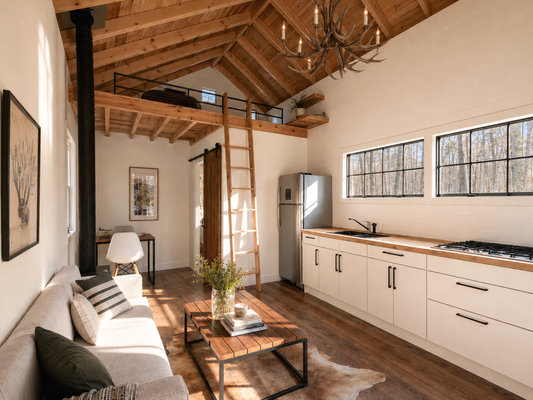
The most builder-friendly form. Rectangular footprints minimize waste in framing lumber and simplify subcontractor coordination. A 600–900 sq. ft. traditional cabin at standard finish typically ranges from $90,000–$180,000 in most rural markets. Browse cabin plans →
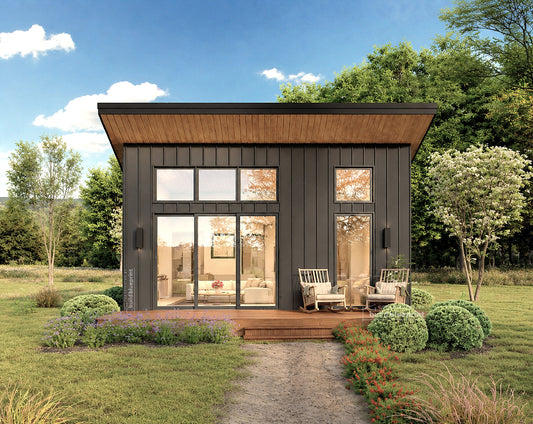
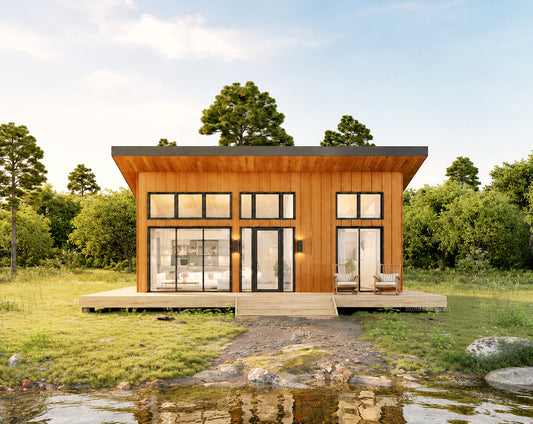
Lean Cottage (Shed-Roof / Single-Slope)
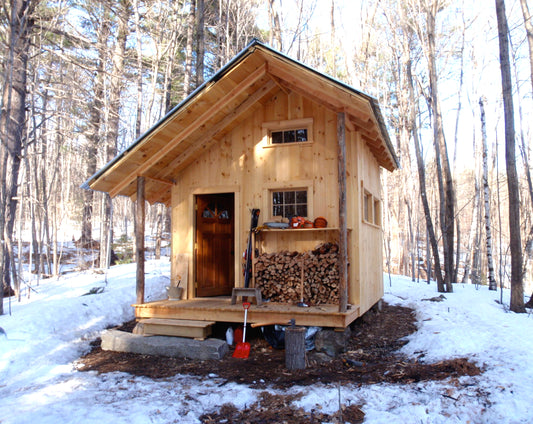
Lean cottages with a single-slope shed roof are among the most affordable forms to build due to simplified roof framing and a minimal footprint. Ideal for weekend retreats, writer's studios, or guest cabins. A 200–400 sq. ft. lean cottage can be built at basic finish for $20,000–$60,000 with owner-builder involvement. View lean cottage plans →
DIY Cabin
Owner-builder and DIY cabin projects can meaningfully reduce labor costs — often 30–40% of total construction cost — when the builder takes on framing, painting, flooring, and finish carpentry. The key is starting with plans designed for DIY construction with simplified details and standard lumber dimensions. View DIY cabin plans →
Do Architectural Plans Reduce Your Build Cost?
Permit-ready architectural plans reduce your build cost in three concrete ways:
- Faster permit approval. Plans drawn to meet IRC standards move through building departments without back-and-forth revisions, which delay project start and cost money in contractor rescheduling and holding costs.
- Accurate contractor bids. Contractors bid lower and more accurately when they have complete construction documents — floor plans, elevations, sections, and a materials list. Vague scopes lead to inflated bids and change orders.
- Reduced design fees. Custom architectural design for a cabin typically costs $5,000–$20,000+. A pre-drawn, permit-ready plan set from Build Blueprint starts at $125 and includes the same core drawing package.
Every plan in our catalog includes floor plans, elevations, building sections, foundation plan, roof framing plan, and a window and door schedule — everything your contractor and building department need.
Frequently Asked Questions
How accurate is a cabin building cost calculator?
A calculator is a planning tool, not a bid. It's most useful for comparing scenarios — understanding how a pier foundation vs. a crawl space, or premium vs. standard finishes, shifts your total. Use it to eliminate configurations that are clearly outside your budget before investing time in contractor outreach.
What is the cheapest type of cabin to build?
On a cost-per-square-foot basis, a simple rectangular lean-to or DIY cabin with a pier foundation, asphalt shingles, engineered wood siding, and basic interior finishes is typically the most affordable new construction. Avoiding basements, complex rooflines, additional bathrooms, and premium cladding has the single largest impact on keeping costs low.
How much does it cost to build a 600 sq. ft. cabin?
A 600 sq. ft. one-story cabin at standard finish with a pier foundation typically costs $78,000–$130,000 in most rural markets, depending on state and site conditions. A premium finish version of the same cabin can reach $180,000–$220,000. Use the calculator above to model your specific location and specifications.
Do I need permits to build a cabin?
In most US jurisdictions, yes. Even rural cabins typically require a building permit, and most counties require stamped engineered drawings for foundation and structural elements. Requirements vary significantly by state and county — confirm with your local building department before purchasing plans. California, for example, requires an engineer stamp on all residential structural drawings regardless of size.
How long does it take to build a cabin?
A straightforward 400–800 sq. ft. cabin with a full general contractor typically takes 4–8 months from permit issuance to certificate of occupancy, depending on contractor availability, weather, and inspection scheduling. Owner-builder timelines vary widely — from 6 months for a motivated full-time builder to 2–3 years for weekenders.
What's included in Build Blueprint's plan sets?
Each plan set includes: floor plans, exterior elevations, building sections, foundation plan, roof framing plan, wall sections, stair details (where applicable), and a window and door schedule. Plans are permit-ready and formatted for submission to US building departments. See what's included →
Can I use these plans as an Airbnb?
Yes. Many of our customers build using our plans specifically for short-term rental use. Our plans work for primary residences, vacation cabins, and income-generating rentals alike. Check your local zoning for short-term rental regulations before building.
Bottom Line
Build costs are driven by six things: location, square footage, foundation, finish level, framing system, and site complexity. Nail those six inputs and your estimate will be within a workable range. Change them carelessly and your budget will be wrong before construction starts.
The single highest-leverage decision early in your project is getting permit-ready plans before you approach contractors. Complete drawings cut bid variance, speed permits, and eliminate the most common sources of early cost overruns.
Find Your Plan — Starting at $125 →Plan Collections
-

Cabin Plans
Browse permit-ready cabin plans, from small cabin plans under 400 sq ft...
-

Lean Cottages
Explore our Lean Cottage collection: architectural plans featuring the clean, contemporary shed...
-

A-Frame Cabin Plans
Complete permit-ready A-frame cabin plans from $125 — 10 plans ranging from...


